Best Duplex House Design Ideas for Modern Living in 2026
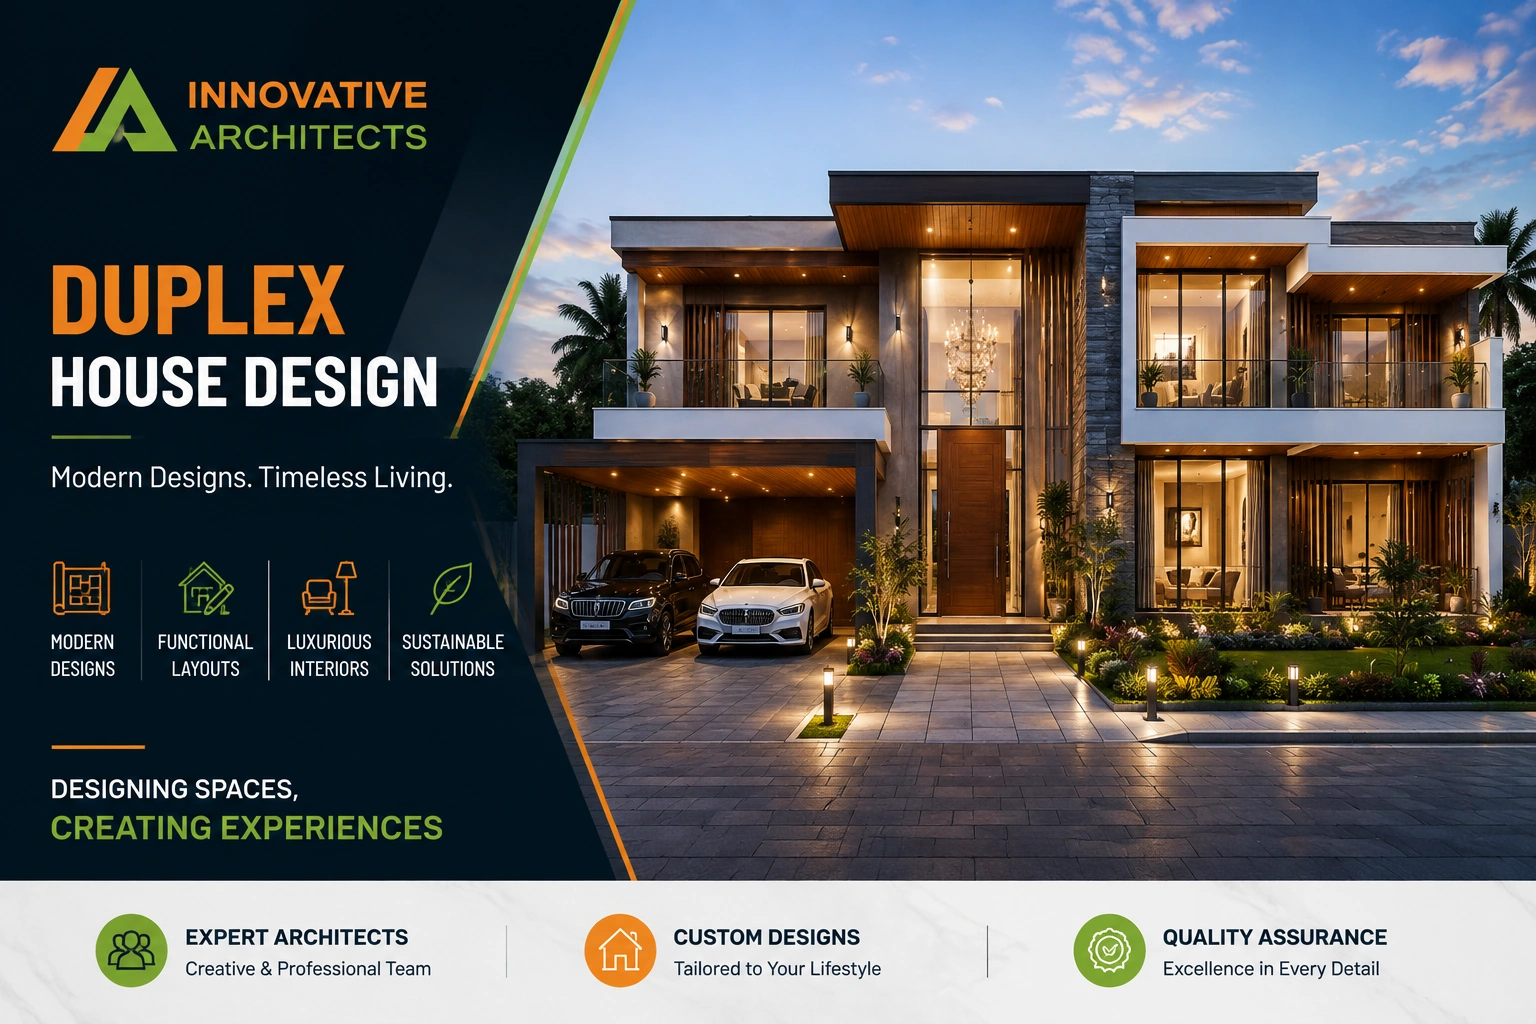
Designing a dream home is one of the biggest investments a family can make, and choosing the right Duplex House Design is the first step toward creating a beautiful, functional, and future-ready living space. A well-planned duplex home not only enhances your lifestyle but also maximizes space, improves privacy, and increases the overall value of your property.
Modern homeowners are looking for homes that combine aesthetics, comfort, sustainability, and smart functionality. This is why duplex homes have become one of the most popular residential choices in India. Whether you have a compact city plot or a spacious residential property, a thoughtfully designed duplex house offers the perfect balance of elegance and practicality.
At Innovative Architects, we specialize in creating customized residential spaces that reflect your personality, lifestyle, and long-term needs. As a trusted Architect in Faridabad, our team designs modern duplex homes with intelligent layouts, luxurious interiors, contemporary elevations, and energy-efficient planning. Our experienced Interior Designer in Faridabad works closely with every client to ensure that every corner of the house is stylish, functional, and comfortable.
This comprehensive guide will help you understand everything about modern duplex house designs, including planning ideas, architectural styles, interior concepts, space optimization techniques, and the latest design trends for 2026.
What Is a Duplex House Design?
A Duplex House Design refers to a residential building consisting of two floors connected by an internal staircase. Unlike independent single-floor homes, duplex houses provide separate functional spaces on different levels while maintaining the comfort of a single-family residence.
Typically, the ground floor includes common areas such as the living room, dining area, kitchen, guest bedroom, and utility spaces, while the upper floor accommodates private bedrooms, family lounges, study rooms, balconies, or entertainment areas.
This arrangement offers greater privacy, better space utilization, and a premium living experience for modern families.
A professionally designed duplex house focuses on:
- Smart space planning
- Natural lighting
- Cross ventilation
- Functional room layouts
- Premium exterior elevations
- Comfortable circulation
- Modern interior aesthetics
- Energy-efficient design
- Future expansion possibilities
With expert planning by an experienced Architect in Faridabad, homeowners can transform ordinary plots into elegant, highly functional dream homes.
Why Duplex Houses Are Becoming Popular in India
Over the past few years, duplex homes have gained tremendous popularity across urban and suburban areas. Families today prefer spacious homes that provide privacy without compromising on connectivity between family members.
Some of the major reasons behind the increasing demand include:
Better Space Utilization
A duplex house efficiently utilizes vertical space, making it an excellent choice for smaller plots where horizontal expansion is limited.
Increased Privacy
Bedrooms located on the upper floor remain separate from common areas, offering greater privacy for every family member.
Luxury Lifestyle
Modern duplex homes often feature double-height living rooms, elegant staircases, premium balconies, large windows, and designer interiors that create a luxurious living experience.
Higher Property Value
A professionally designed duplex home generally commands better resale value due to its superior architecture and functionality.
Flexible Living
Duplex houses can easily accommodate growing families, home offices, elderly parents, or guest spaces without making the home feel crowded.
Benefits of Choosing a Modern Duplex House Design
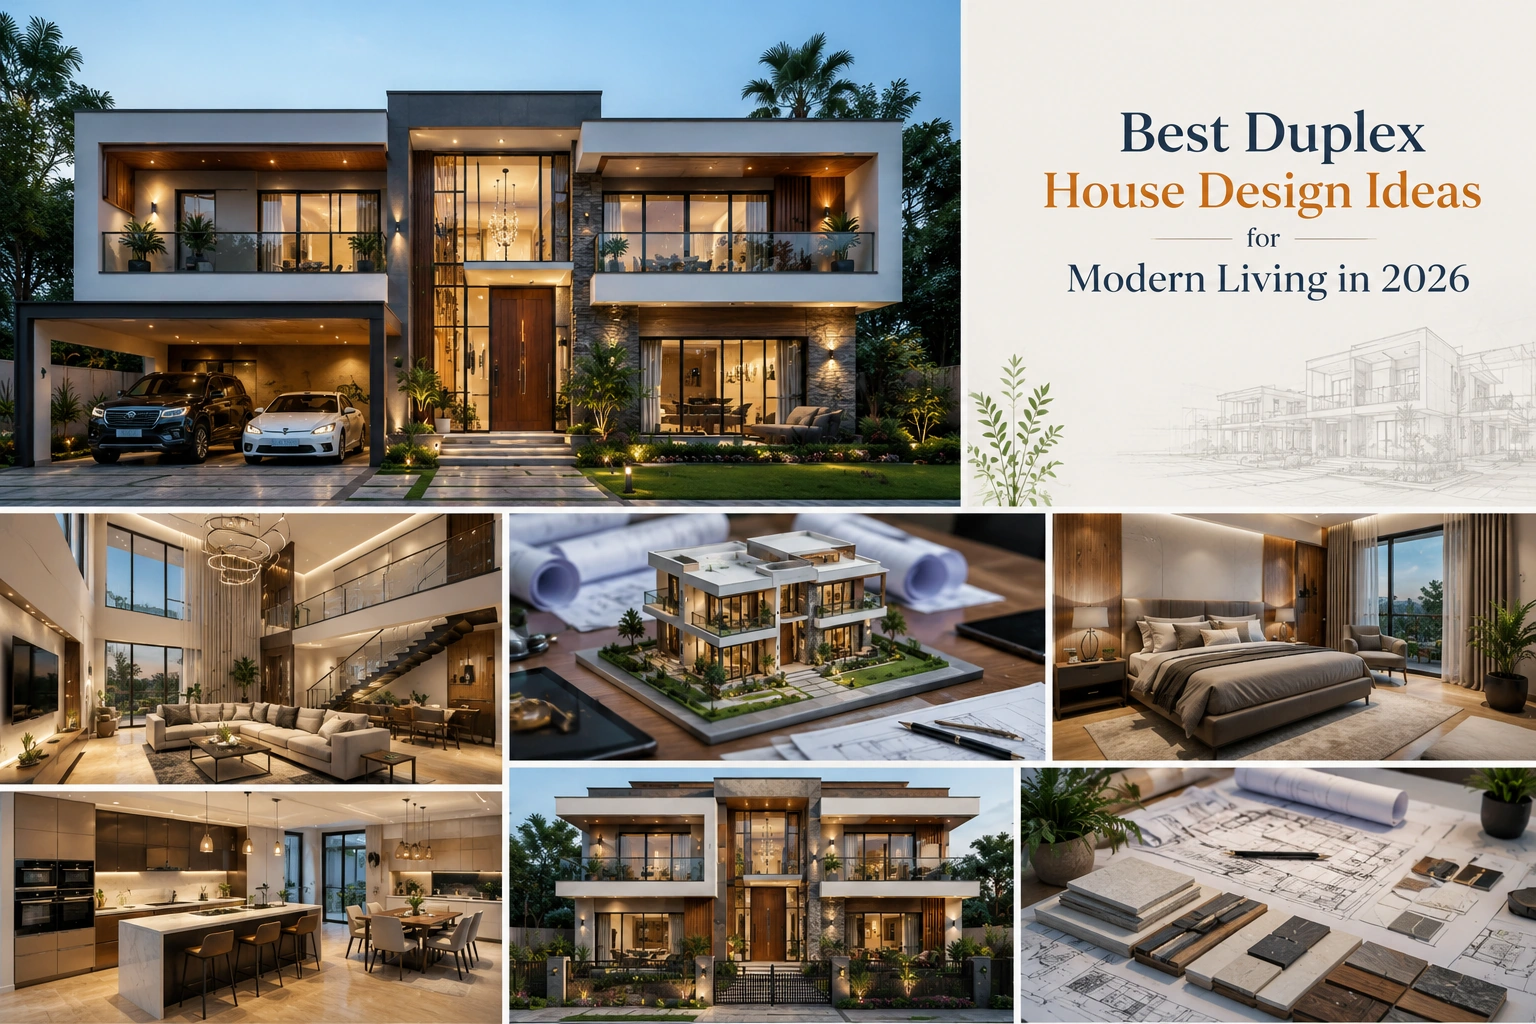
Choosing the right Duplex House Design offers numerous long-term advantages for homeowners.
1. Efficient Floor Planning
Modern duplex homes are carefully planned to ensure every square foot serves a purpose. Proper zoning separates public and private spaces, creating a comfortable and organized environment.
2. Excellent Natural Ventilation
Large windows, open balconies, skylights, and thoughtfully positioned rooms allow fresh air and natural light to flow throughout the home.
This not only improves comfort but also reduces electricity consumption.
3. Premium Appearance
Contemporary duplex homes feature modern elevations with clean architectural lines, glass railings, stone cladding, wooden textures, and elegant lighting that create a sophisticated exterior.
4. Ideal for Modern Families
Whether you have children, elderly parents, or work from home, duplex houses provide dedicated spaces for every family member while maintaining privacy and convenience.
5. Future Expansion Opportunities
One of the biggest advantages of a duplex home is flexibility. Additional rooms, terraces, study spaces, or entertainment areas can often be incorporated in future renovation plans.
6. Better Investment
A well-designed duplex home is considered a premium residential property. With professional planning by an experienced Architect in Faridabad, it offers excellent long-term investment value.
Essential Elements of a Perfect Duplex House Design
Creating an exceptional duplex home requires more than attractive architecture. Every element should contribute to comfort, functionality, and long-term sustainability.
Some of the key design considerations include:
- Spacious Living Room
- Functional Dining Area
- Modular Kitchen
- Comfortable Bedrooms
- Stylish Staircase Design
- Modern Bathrooms
- Utility Area
- Balcony Spaces
- Natural Ventilation
- Smart Storage Solutions
- Energy-Efficient Lighting
- Landscape Planning
- Parking Space
- Home Office
- Family Lounge
Every successful residential project begins with detailed planning. This is where an experienced Architect in Faridabad plays a vital role by transforming ideas into practical architectural solutions.
Types of Duplex House Design
Every homeowner has unique preferences, lifestyle requirements, and budget considerations. Therefore, selecting the right architectural style is essential.
Below are some of the most popular duplex house design styles in 2026.
Modern Duplex House Design
Modern architecture focuses on simplicity, clean lines, open layouts, and minimal ornamentation.
Key features include:
- Large glass windows
- Flat roof design
- Open floor plans
- Minimalist interiors
- Neutral color palettes
- Smart home integration
- Sustainable materials
- Energy-efficient construction
Modern duplex homes are ideal for families seeking elegance, functionality, and contemporary living.
Luxury Duplex House Design
Luxury duplex homes combine premium architecture with sophisticated interiors and high-end finishes.
These homes often include:
- Double-height living spaces
- Designer lighting
- Premium marble flooring
- Customized modular kitchens
- Walk-in wardrobes
- Private balconies
- Home theatre
- Smart automation systems
- Landscaped gardens
- Rooftop lounges
Luxury residences require expert planning from both an experienced Architect in Faridabad and a professional Interior Designer in Faridabad to ensure every detail reflects elegance and exclusivity.
Contemporary Duplex House Design
Contemporary architecture blends innovation with practicality. It incorporates the latest design trends while maintaining functionality.
Common features include:
- Asymmetrical elevations
- Large balconies
- Sustainable materials
- Natural stone finishes
- Wooden textures
- Open interiors
- Floor-to-ceiling windows
- Energy-efficient planning
Contemporary duplex homes are perfect for homeowners who appreciate modern aesthetics with timeless appeal.
Best Duplex House Design Ideas for 2026
A well-planned Duplex House Design is much more than an attractive exterior. It is a perfect blend of functionality, comfort, aesthetics, and smart planning. Modern homeowners are looking for homes that provide open spaces, energy efficiency, luxurious interiors, and future-ready features. A professionally designed duplex home offers all these benefits while making everyday living more comfortable and enjoyable.
Whether you are building your first home or upgrading to a larger residence, choosing the right architectural concept can significantly improve your lifestyle. Working with an experienced Architect in Faridabad ensures that every detail of your home is carefully planned according to your family’s needs and your budget.
Open Concept Living Spaces
Open-concept layouts have become one of the most popular trends in modern residential architecture. Instead of dividing the living room, dining area, and kitchen with multiple walls, these spaces are seamlessly connected to create a spacious and inviting atmosphere.
This design approach allows natural light to spread throughout the house while improving ventilation and making the home feel much larger than it actually is.
Benefits of an Open Layout
- Creates a spacious appearance
- Improves natural lighting
- Enhances air circulation
- Encourages family interaction
- Makes entertaining guests easier
- Provides greater flexibility in furniture placement
A professional Architect in Faridabad can design an open floor plan that perfectly balances aesthetics with functionality.
Double-Height Living Room
A double-height living room is one of the most luxurious features in a modern Duplex House Design. The additional ceiling height creates an impressive visual impact while making the interior feel brighter and more spacious.
Large windows extending across both floors allow plenty of sunlight to enter the home, reducing the need for artificial lighting during the day.
Popular Features
- Designer chandeliers
- Feature walls
- Premium marble flooring
- Decorative staircase
- Floor-to-ceiling glass windows
- Indoor landscaping
- Elegant false ceilings
This design style creates a grand first impression while adding significant value to your property.
Modern Modular Kitchen
The kitchen is no longer just a cooking area—it has become the heart of every modern home. Today’s duplex homes feature highly functional modular kitchens designed for efficiency, organization, and style.
A well-designed kitchen combines smart storage solutions with premium finishes to create a practical yet elegant space.
Essential Features
- Soft-close cabinets
- Quartz or granite countertops
- Built-in appliances
- Kitchen island
- Pantry storage
- Under-cabinet lighting
- Modern chimney
- Spacious work triangle
An experienced Interior Designer in Faridabad can customize your kitchen according to your cooking habits and storage requirements while maintaining a premium appearance.
Smart Home Technology
Technology has transformed the way modern homes function. Smart home automation increases convenience, security, and energy efficiency while enhancing the overall living experience.
Many homeowners now integrate intelligent systems during the construction phase to avoid future modifications.
Popular Smart Features
- Smart lighting systems
- Voice-controlled devices
- Digital door locks
- Video door phones
- CCTV surveillance
- Motion sensors
- Smart thermostats
- Automated curtains
- Mobile-controlled appliances
These advanced features make your duplex home safer, more comfortable, and ready for the future.
Large Glass Windows
Natural light is one of the defining characteristics of contemporary architecture. Large glass windows brighten interiors while creating a stronger connection between indoor and outdoor spaces.
Properly positioned windows also improve airflow, reducing dependence on artificial cooling systems.
Advantages
- Better daylight
- Improved ventilation
- Lower electricity consumption
- Scenic outdoor views
- Spacious interior appearance
- Modern architectural appeal
Large windows are commonly used by every leading Architect in Faridabad to create elegant and energy-efficient homes.
Stylish Staircase Design
In a duplex home, the staircase is one of the most important architectural elements. Besides connecting both floors, it also acts as a visual centerpiece of the house.
Modern staircase designs combine safety, functionality, and aesthetics.
Trending Staircase Styles
- Floating staircases
- Glass railing staircases
- Wooden staircases
- Steel handrails
- Marble staircases
- Spiral staircases
- LED illuminated stairs
Choosing the right staircase design can dramatically enhance the beauty of your duplex home.
Duplex House Floor Plan Ideas
An efficient floor plan forms the foundation of every successful Duplex House Design. Every room should be positioned to maximize comfort, privacy, and space utilization.
A professionally planned layout ensures smooth movement throughout the house while maintaining a balanced relationship between public and private spaces.
20×40 Duplex House Design
A 20×40 plot is ideal for compact urban homes.
A smart layout generally includes:
- Spacious living room
- Dining area
- Modular kitchen
- Two or three bedrooms
- Balcony
- Utility area
- Car parking
Despite the limited plot size, intelligent planning can make the home feel spacious and comfortable.
30×40 Duplex House Design
This plot size offers greater flexibility for medium-sized families.
It can comfortably accommodate:
- Four bedrooms
- Family lounge
- Study room
- Pooja room
- Spacious kitchen
- Attached bathrooms
- Utility space
- Terrace seating
40×60 Duplex House Design
This layout is perfect for luxury residences.
Common features include:
- Double-height entrance
- Home theatre
- Home office
- Walk-in wardrobe
- Private balconies
- Landscaped garden
- Guest bedroom
- Premium parking
Corner Plot Duplex House Design
Corner plots provide additional design opportunities because they have two open sides.
Advantages
- Better ventilation
- Increased natural lighting
- Attractive dual elevation
- Larger balconies
- Better landscape planning
- Enhanced curb appeal
A skilled Architect in Faridabad can fully utilize the potential of a corner plot to create a visually striking and highly functional home.
Modern Duplex House Elevation Ideas
The exterior elevation creates the first impression of your home. Modern elevations combine clean architectural lines with premium materials to create a timeless appearance.
Popular elevation styles include:
Contemporary Elevation
- Straight lines
- Glass panels
- Wooden textures
- Stone cladding
- Neutral colour palette
Luxury Elevation
- Premium marble finishes
- Designer lighting
- Decorative entrance
- Spacious balconies
- Elegant façade design
Minimalist Elevation
- Simple geometry
- Large windows
- White exterior walls
- Clean architectural lines
- Functional aesthetics
A beautifully designed elevation enhances both the beauty and resale value of your property.
Interior Design Ideas for Duplex Homes
The interior of a duplex house should perfectly complement its architectural design. A thoughtful interior layout improves comfort, functionality, and visual appeal.
Working with a professional Interior Designer in Faridabad ensures that every room reflects your personality while making the best use of available space.
Elegant Living Room
The living room serves as the social hub of the house.
Modern design ideas include:
- Neutral colour schemes
- Wooden textures
- Premium sofas
- Accent walls
- Designer lighting
- Indoor plants
- Smart TV units
A well-designed living room creates a welcoming atmosphere for both family members and guests.
Premium Bedroom Design
Bedrooms should promote relaxation while offering maximum comfort.
Popular features include:
- Upholstered headboards
- Walk-in wardrobes
- Wooden flooring
- Ambient lighting
- Smart storage
- Balcony access
- Comfortable seating corners
Contemporary Bathroom Design
Luxury bathrooms are becoming an essential part of modern duplex homes.
Trending features include:
- Glass shower partitions
- Floating vanities
- Rain showers
- Anti-skid flooring
- LED mirrors
- Premium sanitary fittings
Functional Home Office
As remote working continues to grow, home offices have become an important feature in residential design.
A productive workspace should include:
- Natural lighting
- Ergonomic furniture
- Built-in storage
- Sound insulation
- High-speed internet connectivity
Sustainable Duplex House Design
Sustainability is now a major focus in residential architecture. Eco-friendly design reduces environmental impact while lowering long-term maintenance and energy costs.
Modern sustainable homes often include:
- Solar panels
- Rainwater harvesting systems
- Energy-efficient windows
- LED lighting
- Natural ventilation
- Recycled construction materials
- Water-saving fixtures
- Green landscaping
These features create healthier living environments while supporting a more sustainable future.
Vastu Tips for Duplex House Design
Many homeowners prefer duplex homes designed according to Vastu principles.
Some commonly recommended guidelines include:
- Main entrance in a favourable direction
- Kitchen located in the southeast
- Master bedroom in the southwest
- Pooja room in the northeast
- Proper cross ventilation
- Balanced natural lighting
- Staircase positioned according to Vastu recommendations
An experienced Architect in Faridabad can successfully combine Vastu principles with modern architectural planning to create a home that is both practical and harmonious.
Why Hiring an Architect in Faridabad Is Important
Designing a duplex house requires professional planning, technical expertise, and creative thinking. A qualified Architect in Faridabad understands local building regulations, structural requirements, and modern design trends, ensuring that your home is safe, functional, and visually appealing.
Professional architectural services help you:
- Maximize plot utilization
- Improve natural lighting and ventilation
- Reduce construction errors
- Optimize construction costs
- Create efficient floor plans
- Design stunning elevations
- Ensure structural safety
- Plan for future expansion
- Increase long-term property value
Why You Need an Interior Designer in Faridabad
The beauty of a duplex house is incomplete without professionally designed interiors. An experienced Interior Designer in Faridabad transforms empty spaces into stylish, comfortable, and functional living environments that perfectly match your lifestyle.
Professional interior design services include:
- Space planning
- Furniture layout
- Colour consultation
- Modular kitchen design
- False ceiling concepts
- Lighting design
- Material selection
- Storage optimization
- Decorative styling
- Budget-friendly interior solutions
With the right combination of architectural planning and interior design, your duplex house becomes a perfect blend of luxury, comfort, and functionality.
Why Choose Innovative Architects?
At Innovative Architects, we believe every home should reflect the owner’s personality and lifestyle. As a trusted Architect in Faridabad and experienced Interior Designer in Faridabad, we specialize in designing modern duplex homes that combine aesthetics, functionality, and long-term value.
Our expert team delivers customized architectural and interior design solutions, ensuring every project is thoughtfully planned and beautifully executed.
Our Services
- Duplex House Design
- Residential Architecture
- Commercial Architecture
- Interior Design
- 3D Elevation Design
- Floor Planning
- Landscape Design
- Renovation & Remodeling
Frequently Asked Questions
What is a duplex house design?
A duplex house is a two-storey home connected by an internal staircase, offering spacious and functional living for modern families.
Why should I hire an Architect in Faridabad?
A professional architect helps maximize space, improve functionality, ensure structural safety, and create a beautiful home that suits your lifestyle.
Why hire an Interior Designer in Faridabad?
An interior designer transforms your house into a stylish and functional living space with smart layouts, premium finishes, and customized interiors.
Does Innovative Architects provide customized duplex house designs?
Yes. Every duplex house is designed according to your plot size, lifestyle, budget, and design preferences.
Do you provide 3D elevation designs?
Yes, we create realistic 3D elevation designs so you can visualize your dream home before construction begins.
Conclusion
A well-planned Duplex House Design is the perfect combination of style, comfort, and functionality. From efficient floor planning and elegant elevations to premium interiors, every detail contributes to creating a modern and comfortable living experience.
If you’re looking for a trusted Architect in Faridabad or an experienced Interior Designer in Faridabad, Innovative Architects is here to turn your vision into reality with creative designs and personalized architectural solutions.
Contact Innovative Architects
Phone: +91 85270 24444
Email: info@innovative-architects.
Website: www.innovative-architects.com
Address: 710, Sector 21, Faridabad, Haryana
Transform Your Dream Home with Innovative Architects. Contact us today to start your journey toward a beautifully designed duplex house.