Common House Planning Mistakes To Avoid Before Construction In 2026
Building A New Home Is A Major Investment, And Good Planning Is The Foundation Of A Successful Construction Project. From Selecting The Right Floor Plan To Planning Natural Light, Ventilation, Parking, Electrical Points, Plumbing, And Interior Spaces, Every Decision Can Affect The Comfort, Functionality, And Long-Term Value Of Your Home.
Many Homeowners Focus Mainly On The Exterior Appearance Of Their House And Overlook Important Planning Details. These Small Oversights Can Later Result In Higher Construction Costs, Poor Space Utilization, Difficult Maintenance, Or Expensive Modifications.
Understanding Common House Planning Mistakes Before Construction Begins Can Help Homeowners Make Better Decisions And Create A Home That Is Practical, Comfortable, Attractive, And Future-Ready.
Why Proper House Planning Is Important
A Well-Planned Home Is More Than Just A Beautiful Building. It Should Support The Lifestyle Of The Family Living In It.
Proper House Planning In Faridabad Should Consider The Plot Size, Direction, Family Requirements, Local Climate, Parking Needs, Natural Light, Ventilation, Privacy, Storage, And Future Expansion.
Professional Planning Can Help You:
- Make Better Use Of Available Space
- Avoid Unnecessary Construction Changes
- Improve Natural Lighting And Ventilation
- Plan Electrical And Plumbing Systems Properly
- Create Comfortable Bedrooms And Living Areas
- Allocate Sufficient Parking Space
- Control Construction Costs
- Improve Long-Term Functionality
- Coordinate Architecture And Interior Design
- Prepare The Home For Future Requirements
Ignoring The Actual Lifestyle Of The Family
One Of The Most Common House Planning Mistakes Is Designing A Home Based Only On Trends Or Attractive Images Found Online.
Every Family Has Different Requirements. A Family With Children May Need More Storage And Flexible Spaces, While A Family With Elderly Members May Benefit From Fewer Steps And Easy Accessibility.
Before Finalizing The Layout, Consider:
- Number Of Family Members
- Number Of Bedrooms Required
- Work-From-Home Requirements
- Guest Accommodation
- Storage Needs
- Parking Requirements
- Elderly Family Members
- Future Family Expansion
- Entertainment And Recreation Spaces
A Good Home Planning Tips Approach Is To First Understand How The Family Uses Its Current Space And What It Will Need In The Future.
Choosing A Floor Plan Without Considering Plot Dimensions
A Floor Plan That Looks Excellent On A Large Plot May Not Work On A Smaller Or Narrow Site.
The Building Layout Should Be Designed According To The Actual Plot Dimensions, Road Access, Setbacks, Orientation, Parking Requirements, And Local Building Regulations.
Professional House Design Planning Helps Ensure That Every Area Has A Purpose Without Making The Home Feel Crowded.
Before Finalizing A Floor Plan, Review:
- Plot Width And Length
- Road Facing Direction
- Entry And Exit Points
- Staircase Position
- Parking Area
- Setbacks
- Room Sizes
- Open Spaces
- Ventilation Shafts
- Future Floors Or Expansion
Not Planning Natural Light Properly
Natural Light Can Make A Home Feel More Spacious, Comfortable, And Energetic. However, Poor Window Placement Can Leave Rooms Dark Even During The Day.
This Is Another Important Area Where House Construction Mistakes Can Become Expensive To Correct Later.
Windows, Doors, Skylights, Courtyards, And Open Spaces Should Be Considered During The Architectural Planning Stage.
Bedrooms, Living Rooms, Kitchens, Staircases, And Bathrooms Should Have Appropriate Light And Ventilation Based On Their Location And Usage.
Ignoring Natural Ventilation
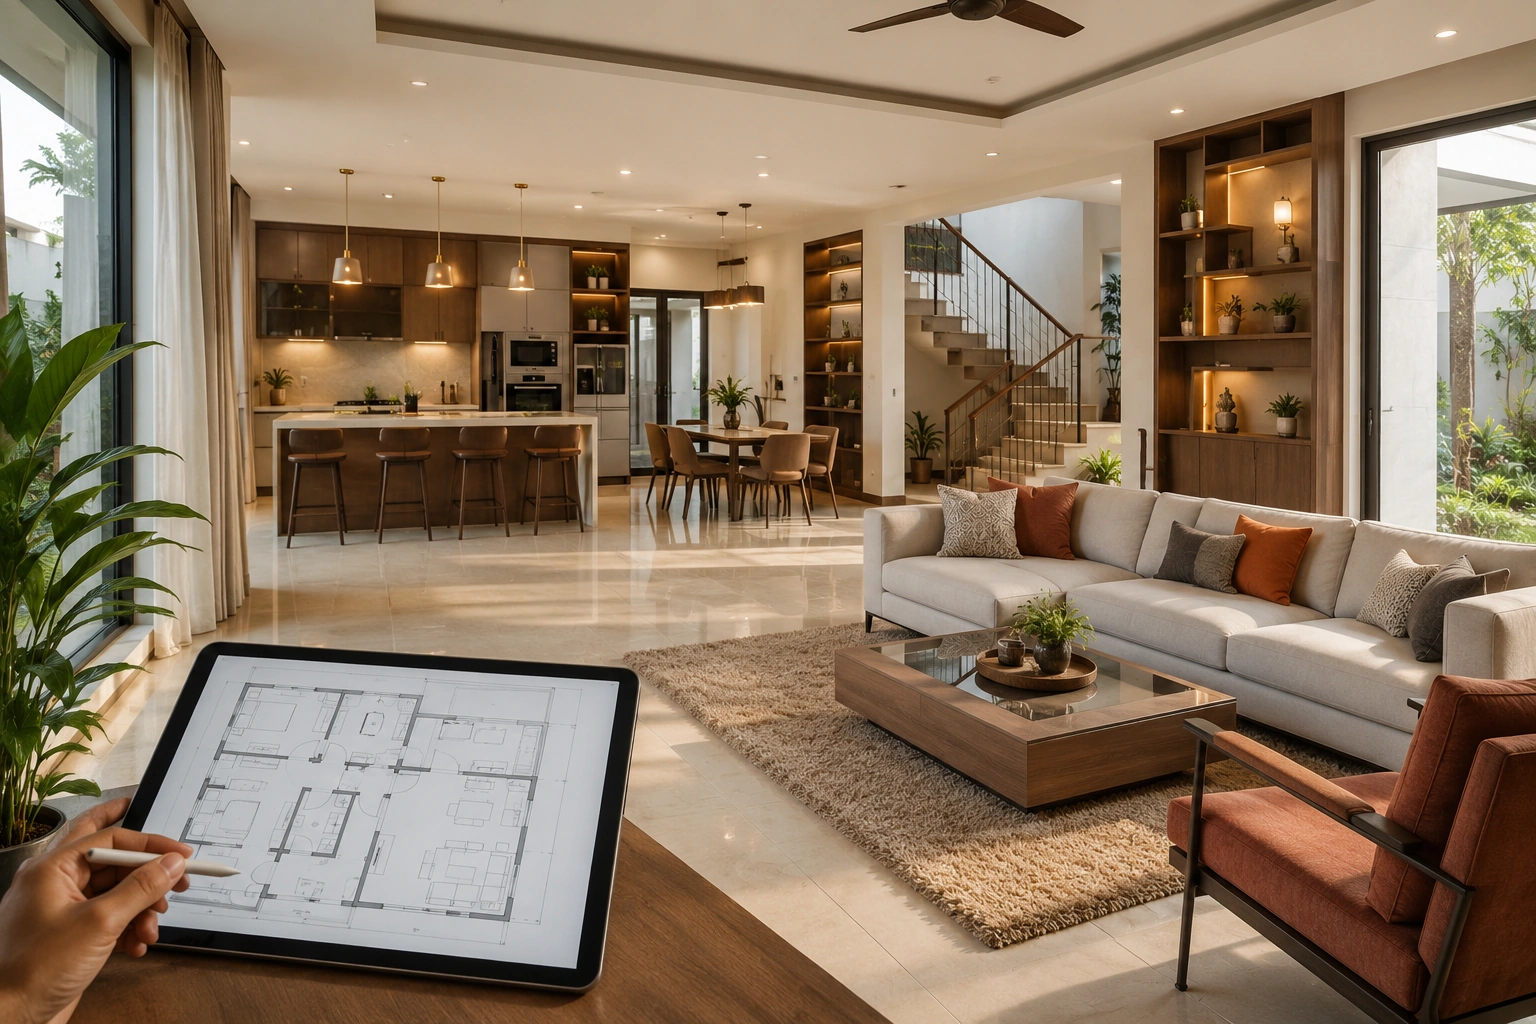
A Home With Good Ventilation Can Feel More Comfortable And Fresh, While Poor Air Circulation Can Make Indoor Spaces Feel Closed And Uncomfortable.
During House Planning In Faridabad, Architects Should Consider Window Placement, Cross Ventilation, Open Areas, Courtyards, And Building Orientation.
Cross Ventilation Is Particularly Useful Because It Allows Fresh Air To Enter And Stale Air To Exit Naturally.
Not Planning Parking At The Beginning
Parking Is Often Added As An Afterthought, Which Can Create Problems Later.
The Parking Area Should Be Planned Before The Floor Plan Is Finalized. Consider The Number Of Vehicles, Vehicle Size, Entry Width, Turning Space, And Ease Of Access.
A Properly Planned Parking Area Can Prevent Common House Planning Mistakes Such As Narrow Entrances Or Vehicles Blocking The Main Door.
Poor Staircase Placement
The Staircase Is A Major Structural And Functional Element Of A Multi-Storey Home. Its Position Can Affect The Circulation, Privacy, Room Sizes, And Overall Floor Plan.
The Staircase Should Be Planned According To The Building Layout, Floor Height, Family Requirements, Natural Light, And Safety.
Changing Its Position After Construction Can Be Difficult And Expensive, Which Is Why Staircase Planning Should Be Finalized Early.
Not Planning Electrical Points In Advance
Electrical Requirements Have Changed Significantly With Modern Lifestyles. Homes Now Require Points For Televisions, Refrigerators, Washing Machines, Air Conditioners, Water Purifiers, Computers, Charging Stations, Smart Devices, And Other Appliances.
One Of The Common House Construction Mistakes Is Planning Electrical Points Only After The Walls Are Completed.
A Better Approach Is To Prepare An Electrical Layout Along With The Architectural Plan.
Consider:
- Switchboard Locations
- Lighting Points
- AC Points
- Internet Connections
- CCTV Points
- TV Points
- Appliance Connections
- Charging Points
- Outdoor Lighting
- Future Smart Home Requirements
Forgetting Plumbing Planning
Plumbing Should Be Planned Alongside The Floor Plan And Structural Design.
Kitchen, Bathrooms, Utility Areas, Water Tanks, Drainage Lines, And Other Plumbing Requirements Need Proper Coordination.
Poor Plumbing Planning Can Lead To Leakage, Maintenance Problems, Difficult Repairs, And Unnecessary Changes.
Professional Home Construction Planning Ensures That Plumbing Routes Are Considered Before Construction Begins.
Not Leaving Enough Storage Space
Modern Homes Often Look Beautiful In Photos Because Clutter Is Hidden. In Real Life, Every Family needs storage for clothing, kitchen equipment, documents, cleaning supplies, luggage, appliances, and everyday items.
Insufficient storage is therefore one of the most overlooked House Planning Mistakes.
Plan Storage During The Design Stage Through:
- Wardrobes
- Kitchen Cabinets
- Utility Storage
- Shoe Cabinets
- Linen Storage
- Loft Areas
- Under-Stair Storage
- Built-In Shelving
Designing Rooms That Are Too Small
Trying To Fit Too Many Rooms Into A Limited Plot Can Make The Entire Home Feel Uncomfortable.
Instead Of Maximizing The Number Of Rooms, Focus On Creating Functional Spaces With Appropriate Furniture Clearances And Circulation Areas.
Good Home Planning Tips Should Always Prioritize Usability Over Simply Increasing The Number Of Rooms.
Ignoring Future Requirements
Your Home Should Not Only Work For Your Current Lifestyle. It Should Also Be Flexible Enough To Adapt To Future Changes.
Think About:
- Future Children
- Elderly Family Members
- Additional Parking
- Home Office Requirements
- Future Rental Space
- Additional Floor Construction
- Solar Installation
- EV Charging
- Smart Home Technology
Future Planning Can Reduce The Need For Major Structural Modifications Later.
Focusing Only On Exterior Elevation
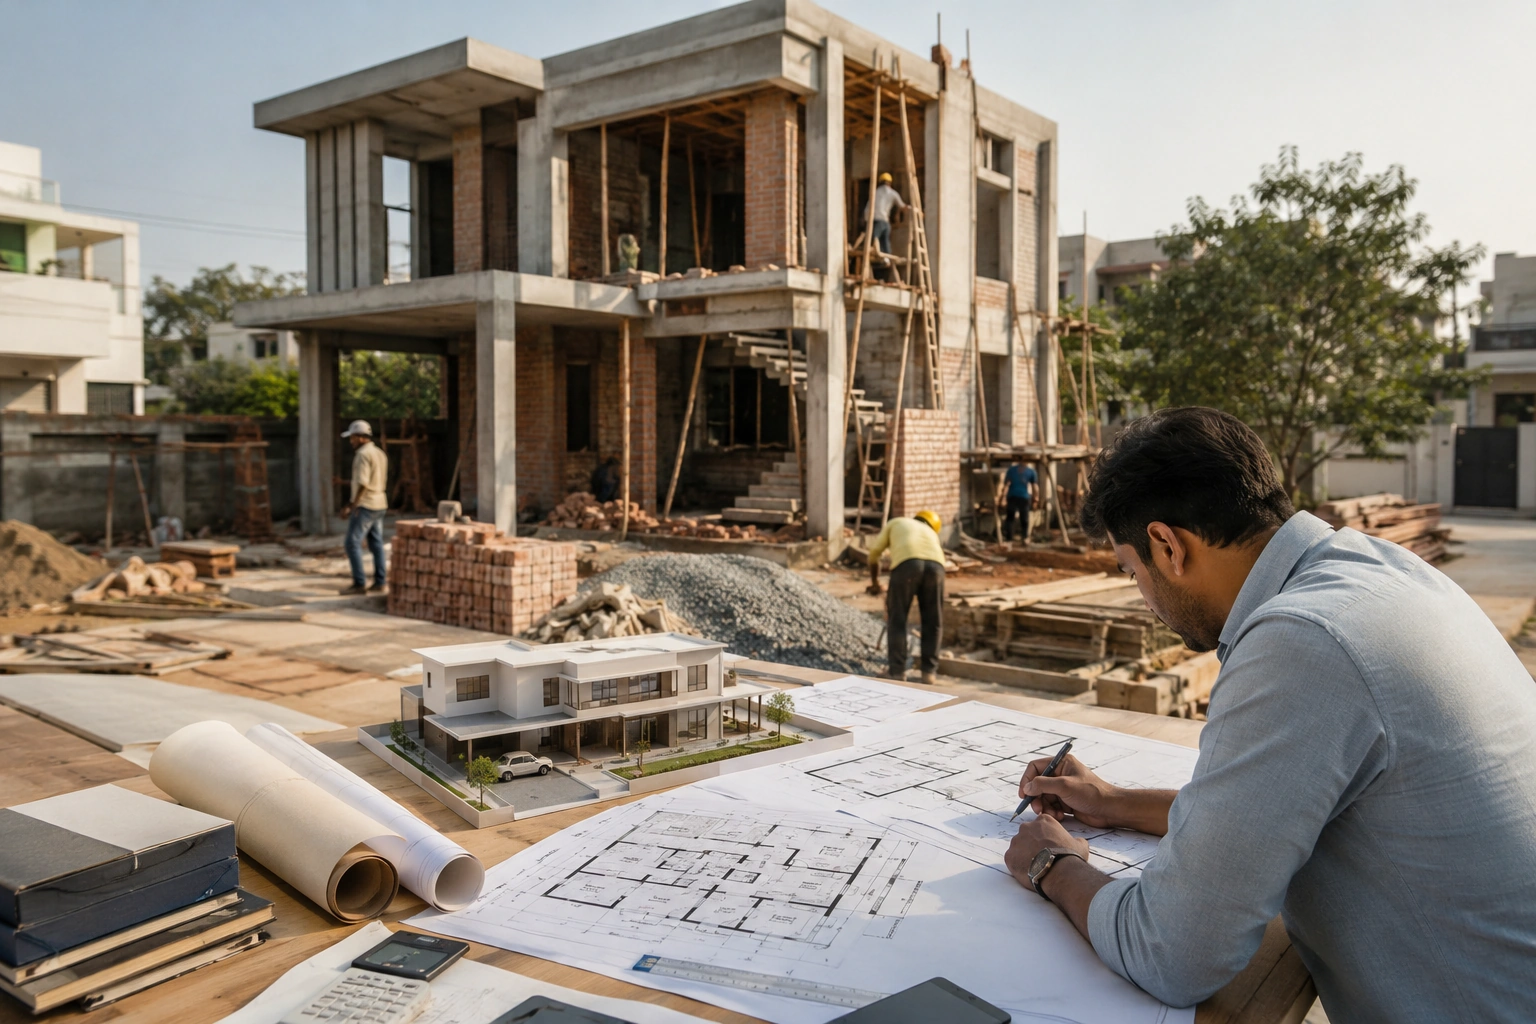
A Beautiful Front Elevation Can Make A Strong First Impression, But The Exterior Should Not Be The Only Priority.
The Interior Layout, Structural Planning, Natural Light, Ventilation, Storage, Parking, And Circulation Are Equally Important.
An Attractive Elevation With A Poor Floor Plan Can Create Daily Problems For The Family.
Good Architecture Balances Aesthetics, Functionality, Comfort, And Long-Term Performance.
Ignoring Interior Design During Architectural Planning
Architecture And Interior Design Should Work Together From The Beginning.
Furniture Placement, Wardrobes, Kitchen Layout, False Ceiling Requirements, Lighting, TV Units, Bathroom Fixtures, And Storage Can all influence the architectural layout.
Working With An Interior Designer In Faridabad During The Planning Stage Can Help Ensure That Furniture And Interior Elements Fit Naturally Into The Architecture.
This Coordination Can Also Reduce The Need For Unnecessary Changes During The Finishing Stage.
Choosing Materials Only Based On Appearance
Beautiful Materials Are Not Always The Most Practical Choice For Every Area Of A Home.
Before Selecting Flooring, Wall Finishes, Windows, Doors, Countertops, Or Exterior Materials, Consider:
- Durability
- Maintenance
- Climate
- Usage
- Safety
- Cleaning Requirements
- Long-Term Cost
- Availability
A Professional Architect Can Help Balance Appearance, Performance, And Budget.
Not Preparing A Realistic Construction Budget
Another Major Mistake Is Starting Construction Without A Detailed Budget.
The Construction Budget Should Consider More Than Just Civil Work. It May Also Include:
- Architectural Design Fees
- Structural Design
- Electrical Work
- Plumbing
- Flooring
- Doors And Windows
- Kitchen
- Bathroom Fixtures
- Paint
- Lighting
- Interior Design
- Landscaping
- External Development
- Contingency Costs
A Proper Budget Helps Homeowners Make Realistic Design Decisions And Reduce Financial Surprises.
Not Considering Energy Efficiency
Energy Efficiency Should Be Considered At The Planning Stage Rather Than Added Later.
Window Placement, Building Orientation, Shading, Insulation, Natural Ventilation, Efficient Lighting, And Solar Energy Can All Contribute To Better Energy Performance.
For Modern Homes, Sustainable Design Is Becoming An Important Part Of House Design Planning.
Ignoring Vastu Or Personal Design Preferences Until The End
If Vastu Is Important To The Homeowner, It Should Be Discussed At The Beginning Of The Design Process.
Trying To Make Major Vastu Changes After The Floor Plan Or Structure Has Already Been Finalized Can Be Difficult.
Similarly, Personal Preferences Regarding Kitchen Placement, Bedrooms, Pooja Rooms, Entrance, Staircases, And Other Spaces Should Be Communicated Before The Design Is Finalized.
Trying To Copy Another House Exactly
Reference Images Are Helpful For Understanding Design Preferences, But Every Plot And Family Is Different.
A House Designed For One Plot May Not Be Suitable For Another Because Of Differences In:
- Plot Size
- Orientation
- Road Direction
- Local Regulations
- Climate
- Budget
- Family Requirements
- Lifestyle
A Professional Architect In Faridabad Can Adapt Design Ideas To The Specific Characteristics Of Your Property.
Why Professional Architectural Planning Matters
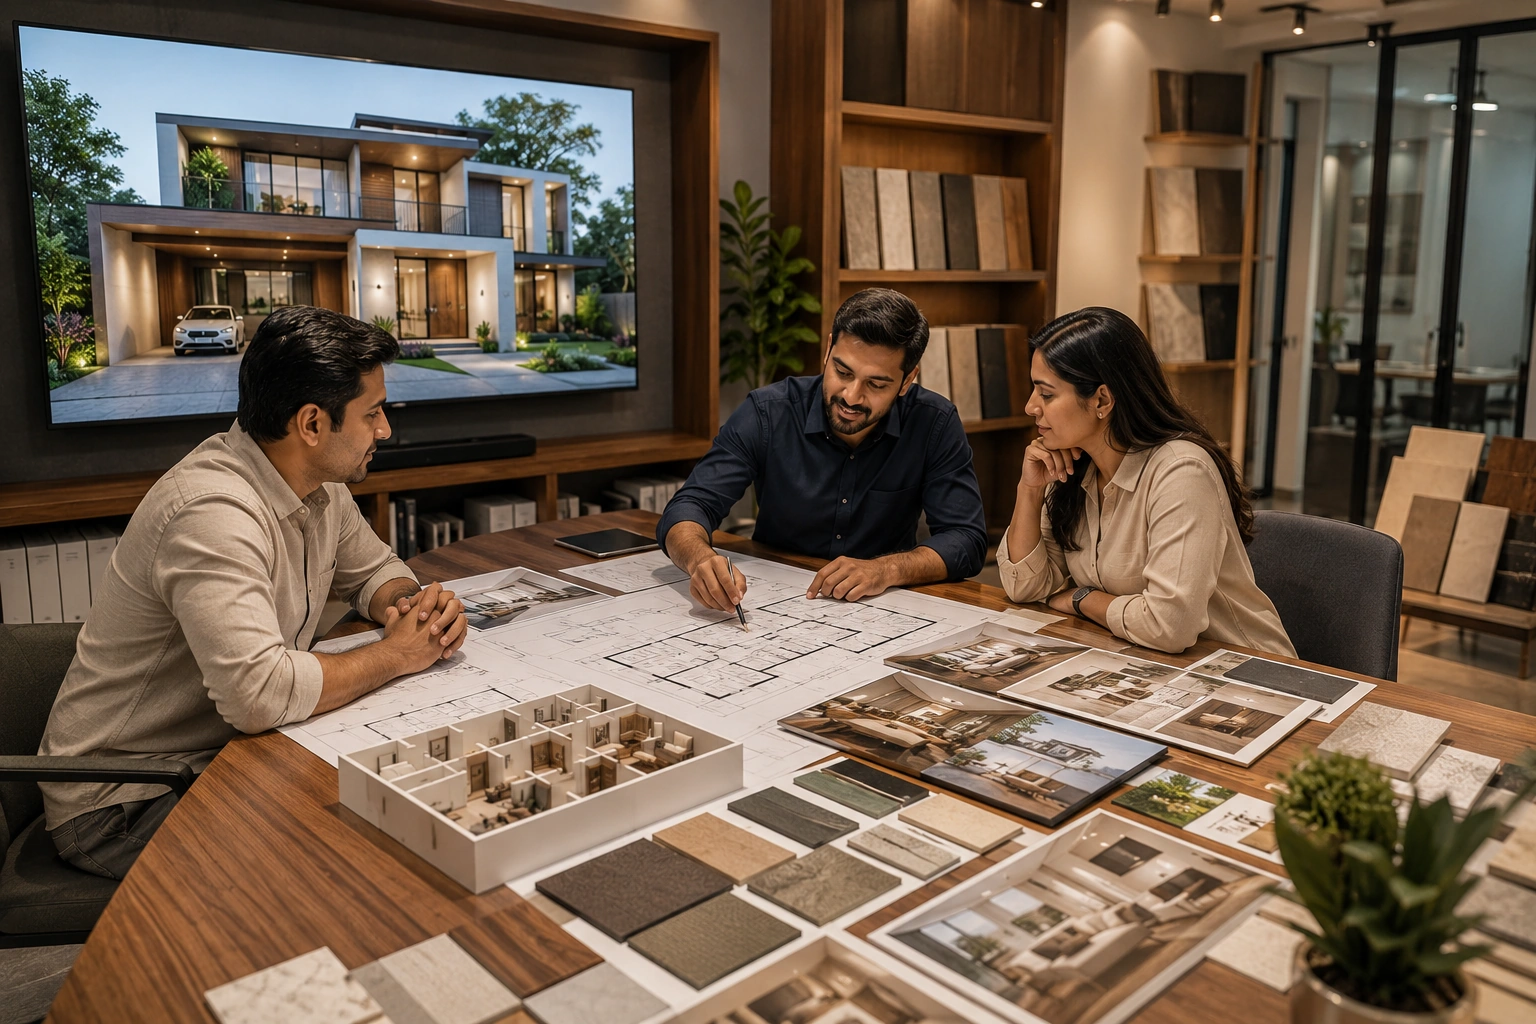
Professional architectural planning brings together space planning, functionality, structural coordination, aesthetics, natural light, ventilation, services, and future requirements.
Instead Of Treating Architecture, Construction, And Interiors As Separate Activities, A coordinated approach can create a smoother construction process and a more functional final home.
For Homeowners Looking For An Architect In Faridabad, Choosing An Experienced Architecture Team At The Planning Stage Can Help Avoid Costly Design Changes And Common Construction Issues.
House Planning Mistakes Checklist Before Construction
Before Construction Begins, Review The Following:
Required Approvals And Documentation
Plot Dimensions And Site Conditions
Floor Plan
Parking Requirements
Natural Light
Ventilation
Staircase Position
Electrical Layout
Plumbing Layout
Storage Requirements
Room Sizes
Future Expansion
Interior Requirements
Construction Budget
Material Selection
Energy-Efficient Features
Final Thoughts
Avoiding House Planning Mistakes Before Construction Can Save Time, Money, And Unnecessary Stress. A Successful Home Design Should Not Only Look Attractive; It Should Be Comfortable, Functional, Efficient, Safe, And Suitable For The Family’s Long-Term Needs.
From Floor Planning And Natural Ventilation To Parking, Electrical Layouts, Interior Coordination, And Future Expansion, every detail deserves careful consideration before construction begins.
If You Are Planning A New Home In Faridabad, Professional Architectural Guidance Can Help You Turn Your Ideas Into A Practical And Well-Designed Space.
Innovative Architects Provides Professional Architectural And Interior Design Solutions For Homeowners Looking To Create Thoughtfully Planned Residential Spaces.
Innovative Architects
710, Sector 21, Faridabad
85270-24444
info@innovative-architects.com
Design Your Home With The Right Plan Today — Because Good Architecture Begins Before Construction Starts.
Frequently Asked Questions
What Are The Most Common House Planning Mistakes?
Some Common Mistakes Include Poor Space Planning, Insufficient Natural Light, Inadequate Ventilation, Improper Parking Planning, Lack Of Storage, Poor Electrical And Plumbing Layouts, And Not Considering Future Requirements.
Why Is House Planning Important Before Construction?
Proper Planning Helps Ensure That The Available Space Is Used Efficiently And That Structural, Electrical, Plumbing, Interior, And Functional Requirements Are Coordinated Before Construction Begins.
How Can An Architect Help With House Planning?
An Architect Can Help Develop The Floor Plan, Building Layout, Elevation, Space Planning, Natural Lighting And Ventilation Strategy, And Coordinate Different Design Requirements Before Construction.
Should I Hire An Interior Designer Before Construction?
Yes. Involving An Interior Designer In Faridabad During The Planning Stage Can Help Coordinate Furniture, Storage, Kitchen Design, Lighting, Wardrobes, And Other Interior Requirements With The Architectural Layout.
How Can I Avoid House Construction Mistakes?
Start With A Detailed Architectural Plan, Understand Your Family’s Requirements, Prepare A Realistic Budget, Coordinate Structural And service designs, and review electrical, plumbing, parking, storage, ventilation, and future expansion requirements before construction begins.
Why Should I Consult An Architect In Faridabad?
A Local Architect In Faridabad Can Help You Plan Your Home According To Your Plot, Lifestyle, Design Preferences, Budget, And Local Site Requirements, Making The Overall Planning Process More Practical And Efficient.