Best House Design Ideas: Complete Planning Guide 2026
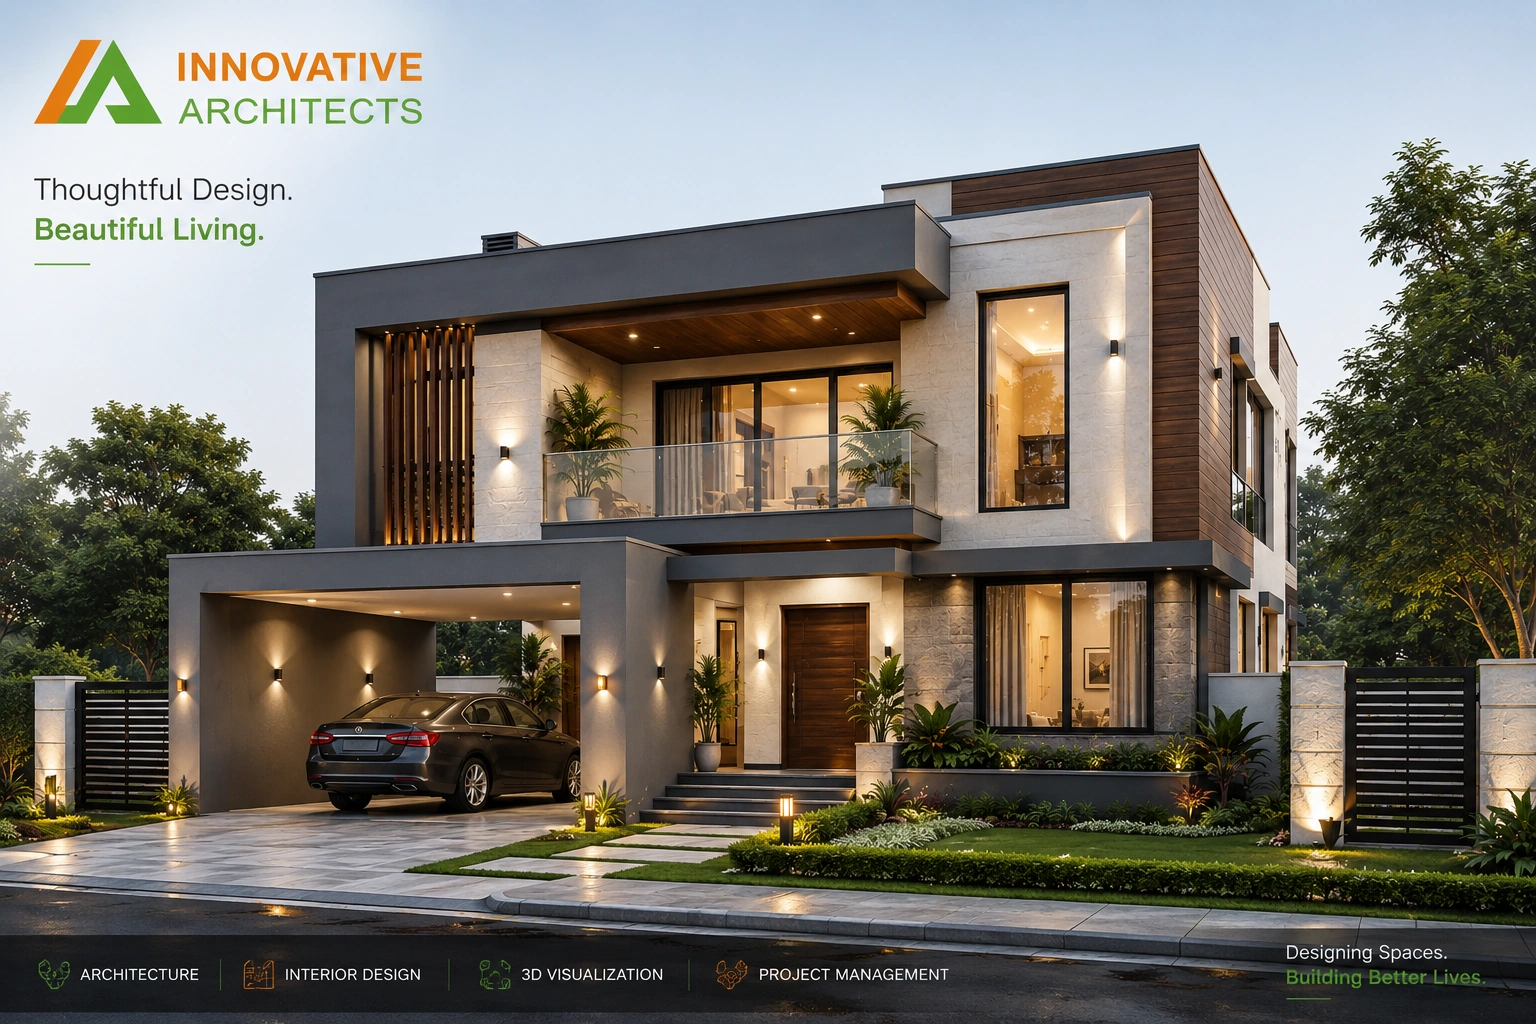
What Makes A Good House Design?
Designing A Home Is One Of The Most Important Decisions A Family Makes. A Well-Designed Home Is Not Only About An Attractive Exterior Or Stylish Interiors. It Should Also Be Comfortable, Functional, Well-Ventilated And Planned Around The Lifestyle Of The People Who Will Live There.
Modern Homeowners Are Looking For More Than Just A Beautiful Building. They Want Practical Floor Plans, Comfortable Bedrooms, Functional Kitchens, Smart Storage, Natural Light, Better Ventilation, Parking And Outdoor Spaces That Add Value To Everyday Living.
The Right House Design Ideas Can Help Transform An Empty Plot Into A Home That Is Beautiful, Practical And Comfortable For Years To Come.
For Homeowners Planning A Residential Project In Faridabad, Professional Architectural And Interior Planning Can Make The Process Much More Organized. An Experienced Architect In Faridabad Can Help With The Overall Building Design, While An Interior Designer In Faridabad Can Plan The Interior Spaces Around The Architecture.
A Good House Design Is A Balance Between Aesthetics, Functionality And Comfort. A Home May Have A Beautiful Exterior, But If The Rooms Are Poorly Connected, Storage Is Limited Or Natural Light Is Insufficient, Everyday Living Can Become Difficult.
A Well-Planned Home Should Consider:
- Plot Size And Shape
- Main Entrance
- Parking
- Number Of Bedrooms
- Living And Dining Areas
- Kitchen And Utility Space
- Staircase Position
- Natural Light
- Ventilation
- Privacy
- Storage
- Furniture Placement
- Outdoor Spaces
- Future Requirements
The Goal Should Be To Create A Home That Works Naturally For The Family Rather Than Simply Following A Trend.
Start With A Practical Floor Plan
The Floor Plan Is The Foundation Of A Residential Project. Before Finalizing Exterior Finishes, Furniture Or Decorative Elements, The Arrangement Of Rooms Should Be Planned Carefully.
The Living Room Can Be Positioned Near The Main Entrance, While The Dining Area Can Have Convenient Access To The Kitchen. Bedrooms Can Be Placed In More Private Areas Away From High-Traffic Zones.
Circulation Is Equally Important. Doors, Staircases And Furniture Should Be Positioned So That People Can Move Comfortably Without Wasting Valuable Floor Space.
A Good Floor Plan Should Make Everyday Activities Feel Natural And Effortless.
Modern House Design Ideas For Comfortable Living
Modern Residential Architecture Is Moving Towards Simpler, More Functional And Flexible Spaces.
Instead Of Focusing Only On Decorative Elements, Homeowners Are Paying More Attention To How Their Homes Actually Work.
Open And Connected Living Spaces
Open Living And Dining Areas Can Make A Home Feel Larger And More Connected. They Can Also Improve Natural Light And Create Better Interaction Between Family Members.
However, Open Planning Does Not Mean Every Space Has To Be Completely Open. Furniture, Lighting, Flooring And Ceiling Treatments Can Create Visual Zones Without Making The Home Feel Closed.
Flexible Spaces
Modern Families Often Need Rooms That Can Serve Multiple Purposes.
A Guest Bedroom Can Also Include A Compact Work Area. A Family Lounge Can Include A Study Corner. A Balcony Can Become A Small Relaxation Or Green Space.
Flexible Planning Makes A Home More Adaptable To Changing Family Requirements.
Smart Storage
Storage Should Be Planned During The Design Stage Rather Than Added Later.
Built-In Wardrobes, Full-Height Cabinets, Kitchen Storage, Shoe Units, Utility Cabinets And Under-Stair Storage Can Help Keep The Home Organized.
Good Storage Planning Can Also Make Rooms Feel More Spacious And Less Cluttered.
Use Natural Light Effectively
Natural Light Can Dramatically Improve The Appearance And Comfort Of A Home.
Windows, Skylights, Courtyards And Properly Planned Openings Can Bring Daylight Into Interior Spaces.
However, Adding Large Windows Everywhere Is Not Always The Right Solution. Window Size And Placement Should Consider Privacy, Orientation, Heat Exposure And The Requirements Of Each Room.
An Experienced Architect In Faridabad Can Study The Site And Plan Openings To Balance Daylight, Privacy And Comfort.
Improve Natural Ventilation
Good Ventilation Is Essential For Comfortable Indian Homes.
Cross-Ventilation Can Be Created By Positioning Windows And Openings In Suitable Locations. Courtyards, Balconies, Ventilation Shafts And Open Areas Can Also Support Better Air Movement Depending On The Design.
Bedrooms, Kitchens, Living Areas And Bathrooms Should All Be Planned With Appropriate Ventilation Requirements In Mind.
Ventilation Is Much Easier To Achieve When It Is Considered During The Initial Design Stage.
Create A Functional Living Room
The Living Room Is Usually One Of The Most Important Spaces In A Home. It Should Look Elegant While Remaining Comfortable For Daily Use.
Furniture Placement Should Allow Easy Movement Between The Entrance, Seating Area And Other Rooms.
The Television Unit, Windows, Lighting, Electrical Points And Seating Arrangement Should Be Planned Together.
In Larger Homes, A Formal Living Room And Separate Family Lounge Can Create Different Zones For Guests And Everyday Family Activities.
Plan The Kitchen Around Everyday Use
A Kitchen Should Be Designed Around The Way It Will Actually Be Used.
The Cooking Counter, Sink, Hob, Refrigerator, Cabinets And Appliances Should Have A Logical Relationship With Each Other.
| Kitchen Element | Planning Consideration |
|---|---|
| Cooking Counter | Comfortable Working Space |
| Sink | Easy Access And Ventilation |
| Refrigerator | Convenient Access |
| Cabinets | Sufficient Storage |
| Appliances | Proper Electrical Planning |
| Utility Area | Washing And Service Requirements |
A Functional Kitchen Can Make Cooking, Cleaning And Storage Much Easier.
Design Comfortable Bedrooms
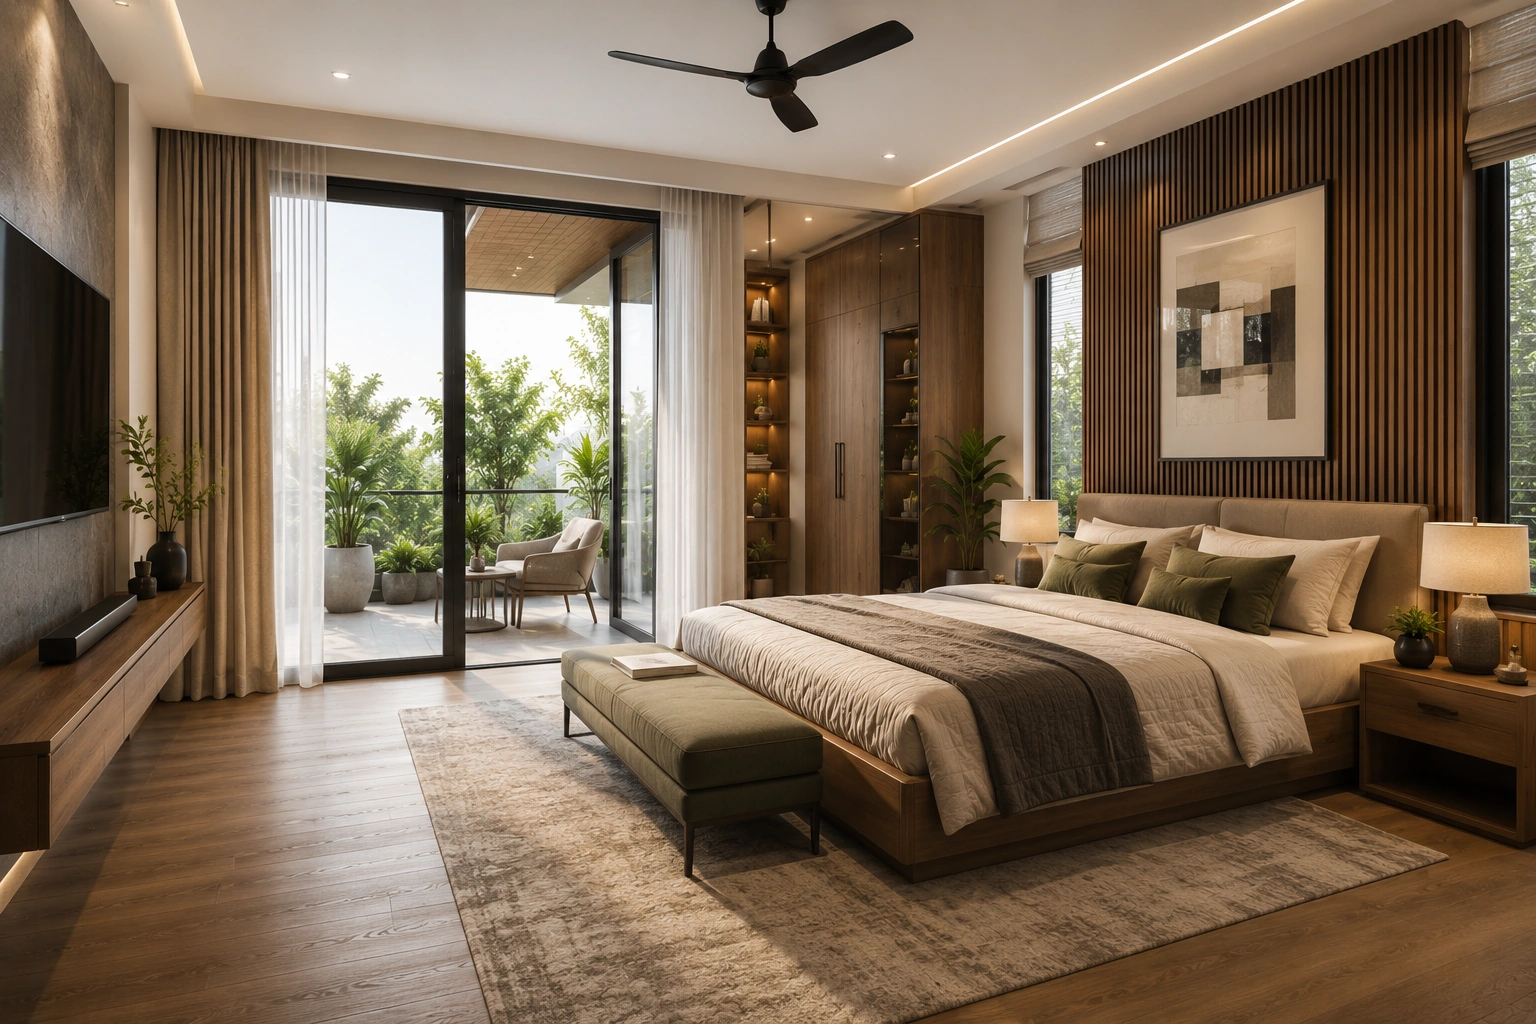
Bedrooms Should Provide Privacy, Comfort And Sufficient Storage.
The Master Bedroom Can Include An Attached Bathroom And Dressing Area Where Space Allows. Children’s Bedrooms Can Include Study Areas, Wardrobes And Flexible Furniture.
Furniture Placement Should Be Considered Before Finalizing The Room Size. A Large Bedroom With Poor Furniture Planning May Not Feel As Comfortable As A Smaller Room With An Efficient Layout.
Give Attention To Staircase Planning
The Staircase Is Both A Functional And Visual Element Of A Multi-Level Home.
Its Location Should Be Planned So That It Does Not Unnecessarily Interrupt The Main Living Areas Or Consume Excessive Floor Space.
Modern Staircases Can Also Become An Architectural Feature Through Materials, Railings, Lighting And Under-Stair Storage.
The Design Should Balance Appearance, Safety, Comfort And Easy Movement.
Design A Well-Proportioned Exterior
The Exterior Elevation Creates The First Impression Of A Home.
A Good Elevation Should Coordinate:
- Main Entrance
- Windows
- Balconies
- Parking
- Boundary Wall
- Landscaping
- Exterior Lighting
- Building Materials
Modern Homes Often Combine Concrete, Stone, Glass, Metal And Wood-Look Finishes. The Most Effective Designs Usually Use These Materials In Balance.
Too Many Decorative Elements Can Make An Elevation Look Busy. Good Proportion And Clean Lines Can Often Create A More Premium Appearance.
Use 3D Visualization Before Construction
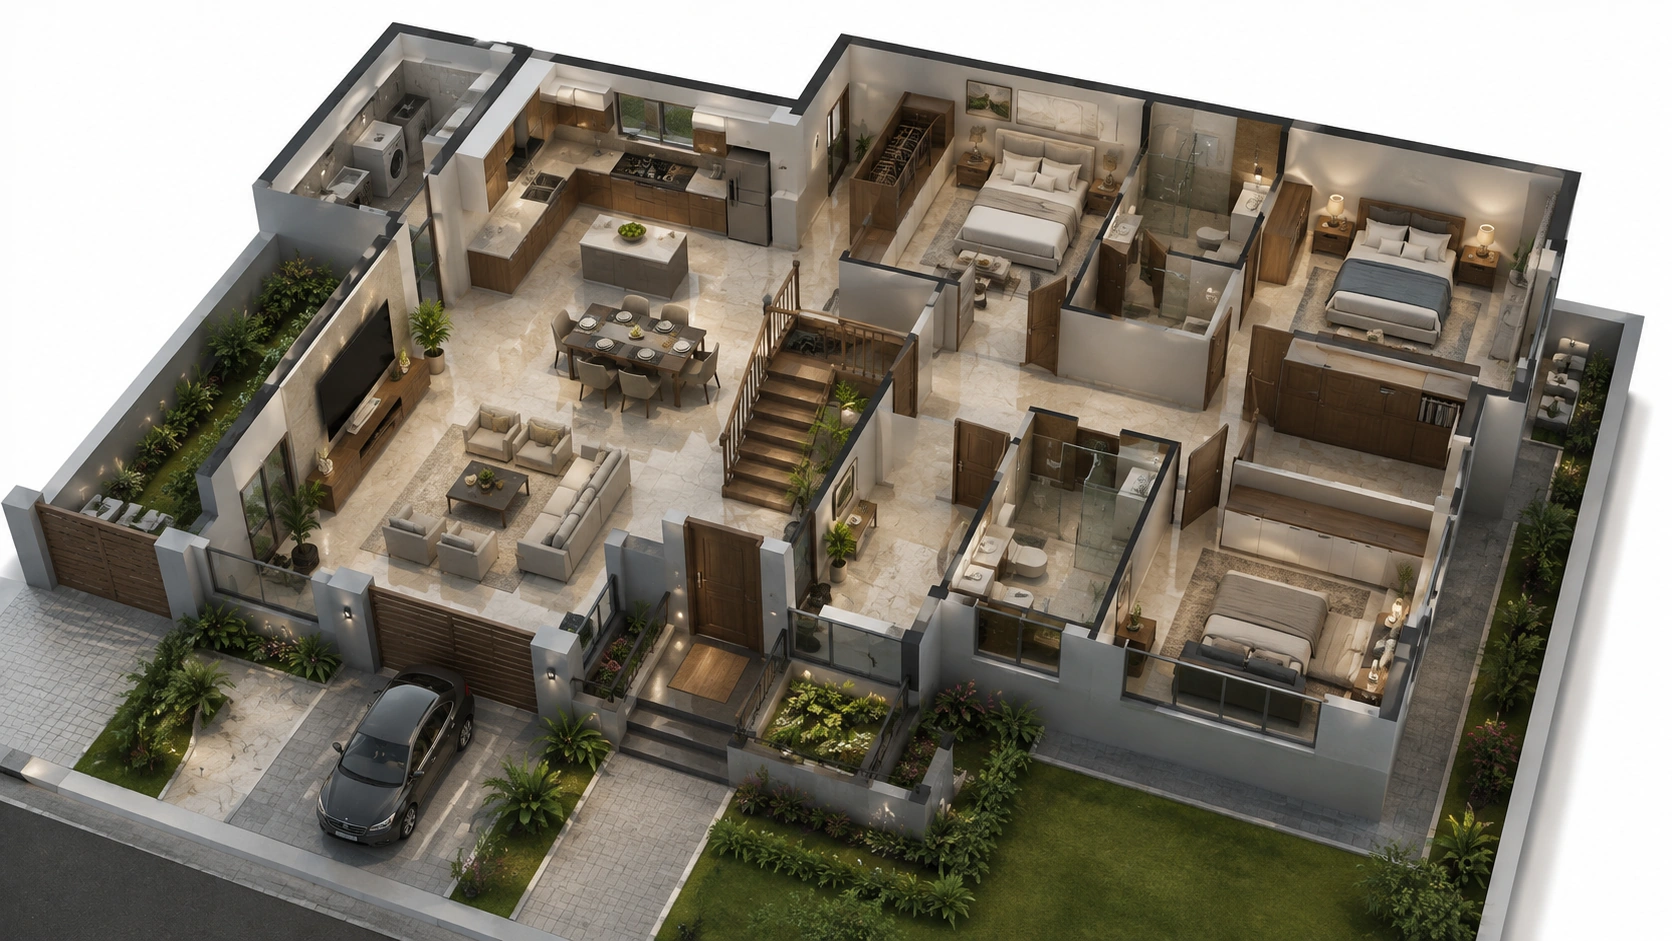
3D Architectural Visualization Allows Homeowners To Understand Their Proposed Home Before Construction Begins.
A Realistic 3D Model Can Show:
- Exterior Elevation
- Interior Layout
- Furniture Placement
- Materials
- Lighting
- Windows And Doors
- Landscaping
- Overall Proportions
This Makes It Easier To Identify Design Changes Before They Become Expensive Construction Changes.
For Example, Different Elevation Materials Or Furniture Arrangements Can Be Compared Through 3D Visualization Before The Final Design Is Approved.
The Role Of An Architect In Faridabad
An Experienced Architect In Faridabad Can Help Coordinate Different Parts Of A Residential Project From The Initial Concept To Detailed Planning.
Professional Architectural Services May Include:
- Site Analysis
- Concept Development
- Floor Plan Design
- Elevation Design
- 3D Visualization
- Space Planning
- Natural Light And Ventilation Planning
- Construction Drawings
- Material Coordination
- Design Consultation
An Architect Looks At The Property As A Complete System. The Objective Is To Create A Building That Is Attractive, Functional And Comfortable.
When Selecting An Architect In Faridabad, Homeowners Should Consider Experience, Portfolio, Design Approach, Communication And Understanding Of Their Specific Requirements.
The Role Of An Interior Designer In Faridabad
Architecture Creates The Structure And Spatial Framework Of A Home, While Interior Design Determines How Those Spaces Look And Function From The Inside.
An Experienced Interior Designer In Faridabad Can Help With:
- Furniture Layout
- Modular Kitchen
- Wardrobes
- Lighting
- False Ceiling
- Flooring
- Wall Finishes
- Colour Selection
- Storage Solutions
- Decorative Elements
Planning Architecture And Interiors Together Can Also Help Prevent Problems With Electrical Points, Lighting, Furniture Sizes, Storage And Kitchen Requirements.
Sustainable House Design Ideas
Modern Homeowners Are Also Becoming More Conscious Of Energy Consumption, Water Management And Long-Term Maintenance.
Natural Daylight
Good Daylight Planning Can Reduce Dependence On Artificial Lighting During The Day.
Solar Integration
Roof Planning Can Consider Solar Panel Installation Where Suitable.
Passive Cooling
Building Orientation, Shading, Ventilation And Appropriate Openings Can Help Improve Indoor Comfort.
Rainwater Management
Rainwater Harvesting Can Be Considered During The Planning Stage Depending On Site Conditions And Local Requirements.
Durable Materials
Selecting Appropriate And Durable Materials Can Help Reduce Long-Term Maintenance.
Sustainable Design Does Not Always Require Expensive Technology. Often, Better Planning Can Make A Significant Difference.
House Design Ideas For Better Space Utilization
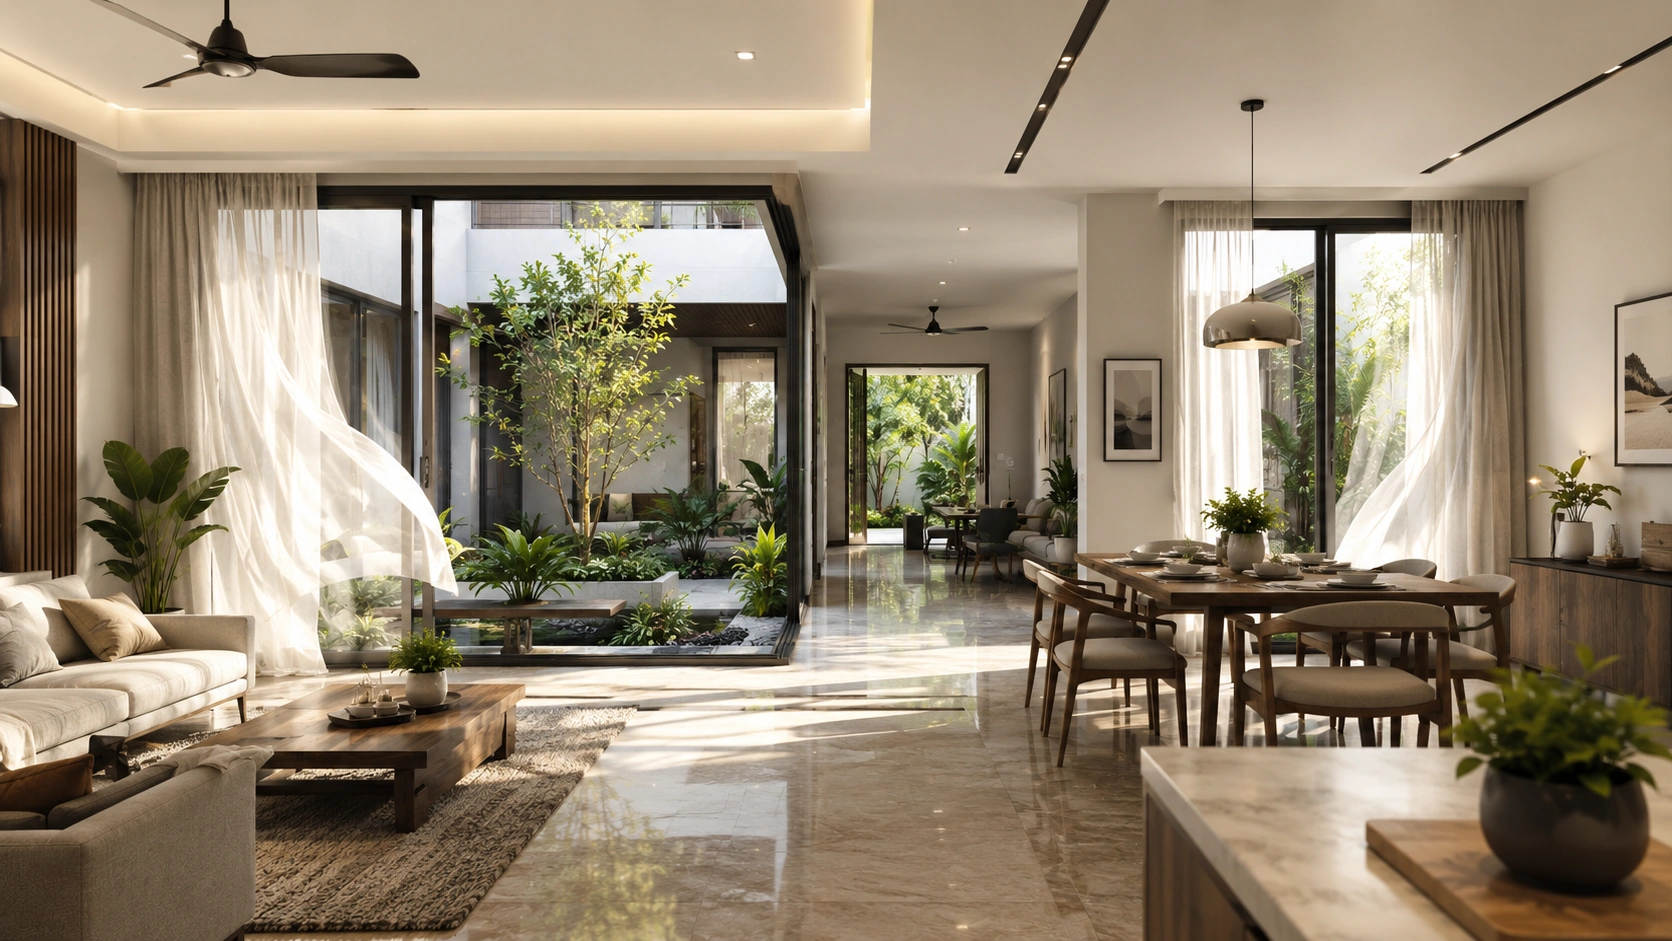
Good Space Planning Is About Making Every Part Of The Home Useful.
Instead Of Creating Oversized Passages Or Unused Areas, Available Space Can Be Allocated According To Actual Family Requirements.
| Space | Practical Planning Approach |
|---|---|
| Living Room | Comfortable Seating And Clear Circulation |
| Bedroom | Bed, Wardrobe And Side Storage |
| Kitchen | Efficient Work Area And Storage |
| Passage | Minimize Unnecessary Circulation |
| Balcony | Seating, Plants Or Relaxation |
| Under Staircase | Storage Or Utility |
| Entrance | Foyer And Shoe Storage |
These Decisions May Look Small, But They Can Have A Major Impact On Everyday Comfort.
Common House Planning Mistakes To Avoid
Even A Beautiful Home Can Become Difficult To Use If Basic Planning Is Ignored.
Common Problems Include:
- Poor Room Circulation
- Insufficient Storage
- Inadequate Natural Light
- Poor Ventilation
- Improper Kitchen Planning
- Insufficient Parking
- Oversized Passages
- Poor Staircase Placement
- Ignoring Furniture Requirements
- Planning Interiors Too Late
A Professional Design Process Can Help Identify These Problems Before Construction Begins.
How To Choose The Right House Design
There Is No Single House Plan That Works For Every Family.
The Right Design Depends On Family Size, Lifestyle, Budget, Plot Conditions, Parking Requirements, Privacy Preferences And Future Needs.
| Requirement | Design Focus |
|---|---|
| Small Family | Efficient And Flexible Layout |
| Large Family | More Bedrooms And Shared Spaces |
| Work From Home | Dedicated Workspace |
| Multiple Vehicles | Proper Parking |
| Privacy | Public And Private Zoning |
| Future Expansion | Flexible Planning |
| Outdoor Living | Garden, Balcony Or Courtyard |
| Luxury Requirements | Larger Spaces And Premium Finishes |
Instead Of Copying A House Plan From Another Property, It Is Better To Adapt The Design To The Actual Site And Lifestyle.
Why Professional Planning Is A Worthwhile Investment
A Home Is A Long-Term Investment. Design Decisions Made During The Planning Stage Can Affect Comfort, Construction Efficiency, Maintenance And Future Modifications.
Professional Planning Allows Homeowners To Understand The Project Before Construction Begins And Coordinate Architecture, Interiors, Materials, Lighting And Other Requirements.
Working With An Experienced Architect In Faridabad And Interior Designer In Faridabad Can Make The Overall Design Process More Organized And Efficient.
Frequently Asked Questions
What Are The Best House Design Ideas For A Modern Home?
The Best House Design Ideas Focus On Practical Space Planning, Natural Light, Good Ventilation, Smart Storage, Comfortable Rooms And A Well-Proportioned Exterior. The Design Should Also Reflect The Family’s Lifestyle And Future Requirements.
How Can An Architect Help With House Design?
An Experienced Architect Can Help With Site Planning, Floor Plans, Elevation Design, Space Planning, 3D Visualization, Natural Light, Ventilation And Construction Drawings. Professional Planning Helps Create A Home That Is Both Functional And Visually Appealing.
Why Is Natural Light Important In House Design?
Natural Light Makes Interior Spaces Feel Brighter, More Spacious And Comfortable. Properly Planned Windows, Skylights, Courtyards And Openings Can Bring More Daylight Into A Home While Considering Privacy And Heat.
How Can I Make My Home Feel More Spacious?
Efficient Floor Planning, Open Visual Connections, Appropriate Furniture Sizes, Natural Light And Built-In Storage Can Make A Home Feel More Spacious. Good Space Planning Is Often More Effective Than Simply Increasing Room Sizes.
Should Architecture And Interior Design Be Planned Together?
Yes. Coordinating Architecture And Interior Design From The Beginning Can Improve Furniture Placement, Electrical Planning, Lighting, Storage, Kitchen Design And Overall Functionality.
Do I Need An Interior Designer For A New Home?
An Interior Designer Can Help With Furniture, Modular Kitchens, Wardrobes, Lighting, Flooring, Colours, Storage And Other Interior Elements. Professional Interior Planning Can Make The Home More Functional And Visually Consistent.
How Important Is 3D Visualization Before Construction?
3D Visualization Helps Homeowners Understand The Proposed Exterior, Interior Layout, Materials, Furniture And Overall Appearance Before Construction Begins. It Also Makes It Easier To Request Changes At An Early Stage.
What Should I Consider Before Finalizing A House Plan?
Consider Family Size, Lifestyle, Number Of Bedrooms, Parking, Kitchen Requirements, Storage, Natural Light, Ventilation, Privacy, Budget And Future Expansion Before Finalizing A House Plan.
How Do I Choose An Architect In Faridabad?
Look At The Architect’s Experience, Residential Portfolio, Design Approach, Planning Process, Communication And Ability To Understand Your Specific Requirements. A Good Architect Should Be Able To Translate Your Needs Into A Practical Design.
How Can An Interior Designer Improve My Home?
An Interior Designer Can Improve Furniture Planning, Storage, Lighting, Kitchen Design, Wardrobes, Materials, Colours And Overall Functionality. A Professional Interior Designer In Faridabad Can Also Coordinate Interior Requirements With The Architectural Design.
Final Thoughts
The Best House Design Ideas Are Not Simply About Following The Latest Trends. A Successful Home Should Be Designed Around The People Who Will Live In It.
Good Residential Design Brings Together Functionality, Comfort, Natural Light, Ventilation, Privacy, Storage, Aesthetics And Future Requirements.
Whether You Are Planning A Contemporary Family Home, A Spacious Villa Or A Modern Independent House, The Design Should Begin With A Clear Understanding Of The Site And Your Lifestyle.
With Professional Architectural Planning And Thoughtful Interior Design, An Ordinary Plot Can Be Transformed Into A Home That Is Practical, Comfortable And Visually Appealing.
Plan Your Dream Home With Innovative Architects
Innovative Architects Provides Professional Architectural And Interior Design Solutions For Residential Projects In Faridabad And Surrounding Areas.
From House Design Ideas And Space Planning To Architectural Design, 3D Visualization And Interior Planning, The Focus Is On Creating Practical, Modern And Well-Planned Spaces Based On Each Client’s Requirements.
Contact: 8527024444
Email: info@innovative-architects.com
Website: www.innovative-architects.com
Address: 710, Sector 21, Faridabad