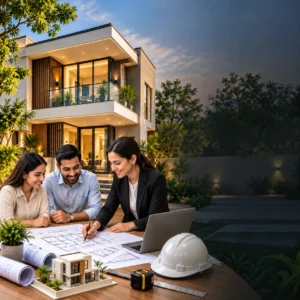
Bringing Architectural Concepts To Life With Realistic 3D Designs & Visualizations
At Innovative Architects, We Provide Professional 3D Architectural Design & Visualization Services In Faridabad That Help Clients Clearly Visualize Their Projects Before Construction Begins. Our 3D Architecture Design Solutions Transform Architectural Concepts, Floor Plans, Elevations, And Design Ideas Into Realistic And Detailed Visual Representations.
From 3D House Design And 3D Building Design To 3D Exterior Visualization, 3D Interior Visualization, Architectural 3D Rendering, 3D Elevation Design, And Architectural Walkthrough Services, We Create Detailed Visuals That Showcase Materials, Colours, Lighting, Textures, Furniture, Landscaping, And Overall Design Character. Our Architectural Rendering Services In Faridabad Help Homeowners, Developers, And Businesses Understand The Final Look And Feel Of Their Spaces With Greater Clarity.
With A Combination Of Architectural Expertise, Creative Design, And Advanced 3D Visualization Techniques, Innovative Architects Develop Realistic And Functional Visualizations For Residential, Commercial, And Other Architectural Projects. Whether You Are Planning A New Home, Villa, Office, Commercial Building, Or Interior Space, Our 3D Design Solutions Help You Make Better Design Decisions Before Moving To Execution.
Bringing Architectural Concepts to Life with Detailed 3D Models, Realistic Renders & Innovative Design.
At Innovative Architects, We Create Customized 3D Architectural Designs And Visualization Solutions In Faridabad That Turn Your Architectural Ideas Into Realistic And Detailed Visuals. From 3D House Design And 3D Building Design To 3D Exterior Visualization, 3D Interior Visualization, 3D Elevation Design, And Architectural 3D Rendering, We Develop Visuals That Help You Understand The Design Before Construction Begins. Our 3D Architectural Visualization Services In Faridabad Focus On Accurate Proportions, Materials, Colours, Lighting, Furniture, Landscaping, And Overall Design Details, Making It Easier To Review And Finalize Your Project. We Also Provide Architectural Walkthrough Services To Give You A More Immersive View Of The Proposed Space And Its Overall Experience.
Bring Your Vision to Life with Innovative 3D Architectural Design, Realistic Visualizations, and Detailed Renderings by Innovative Architects.
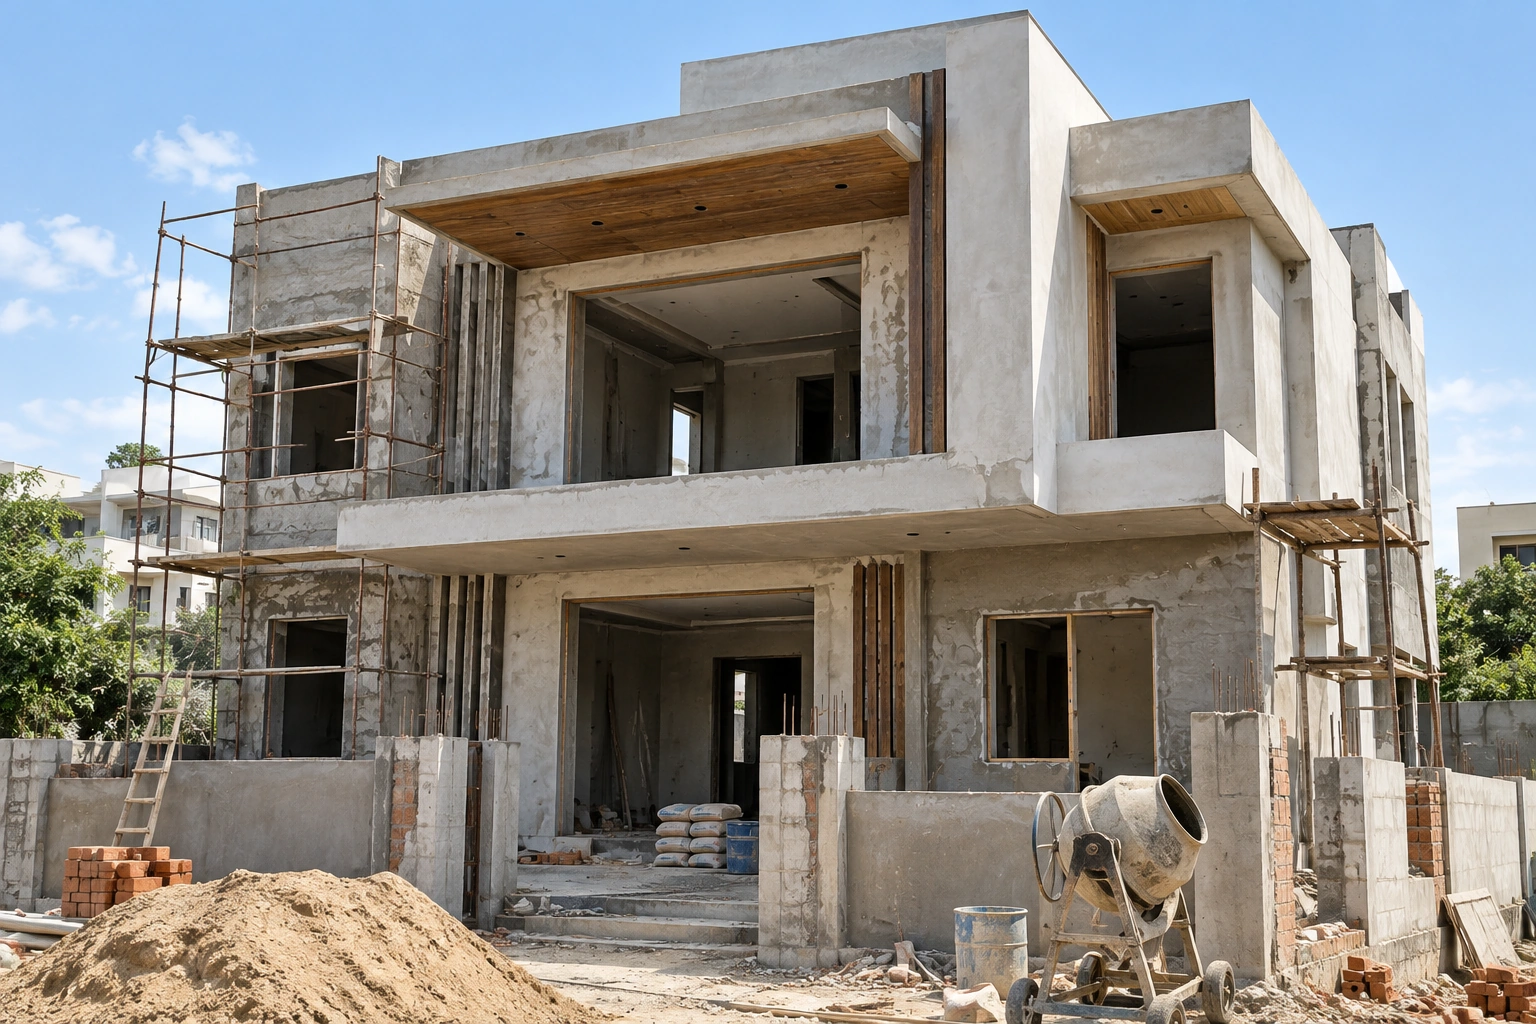
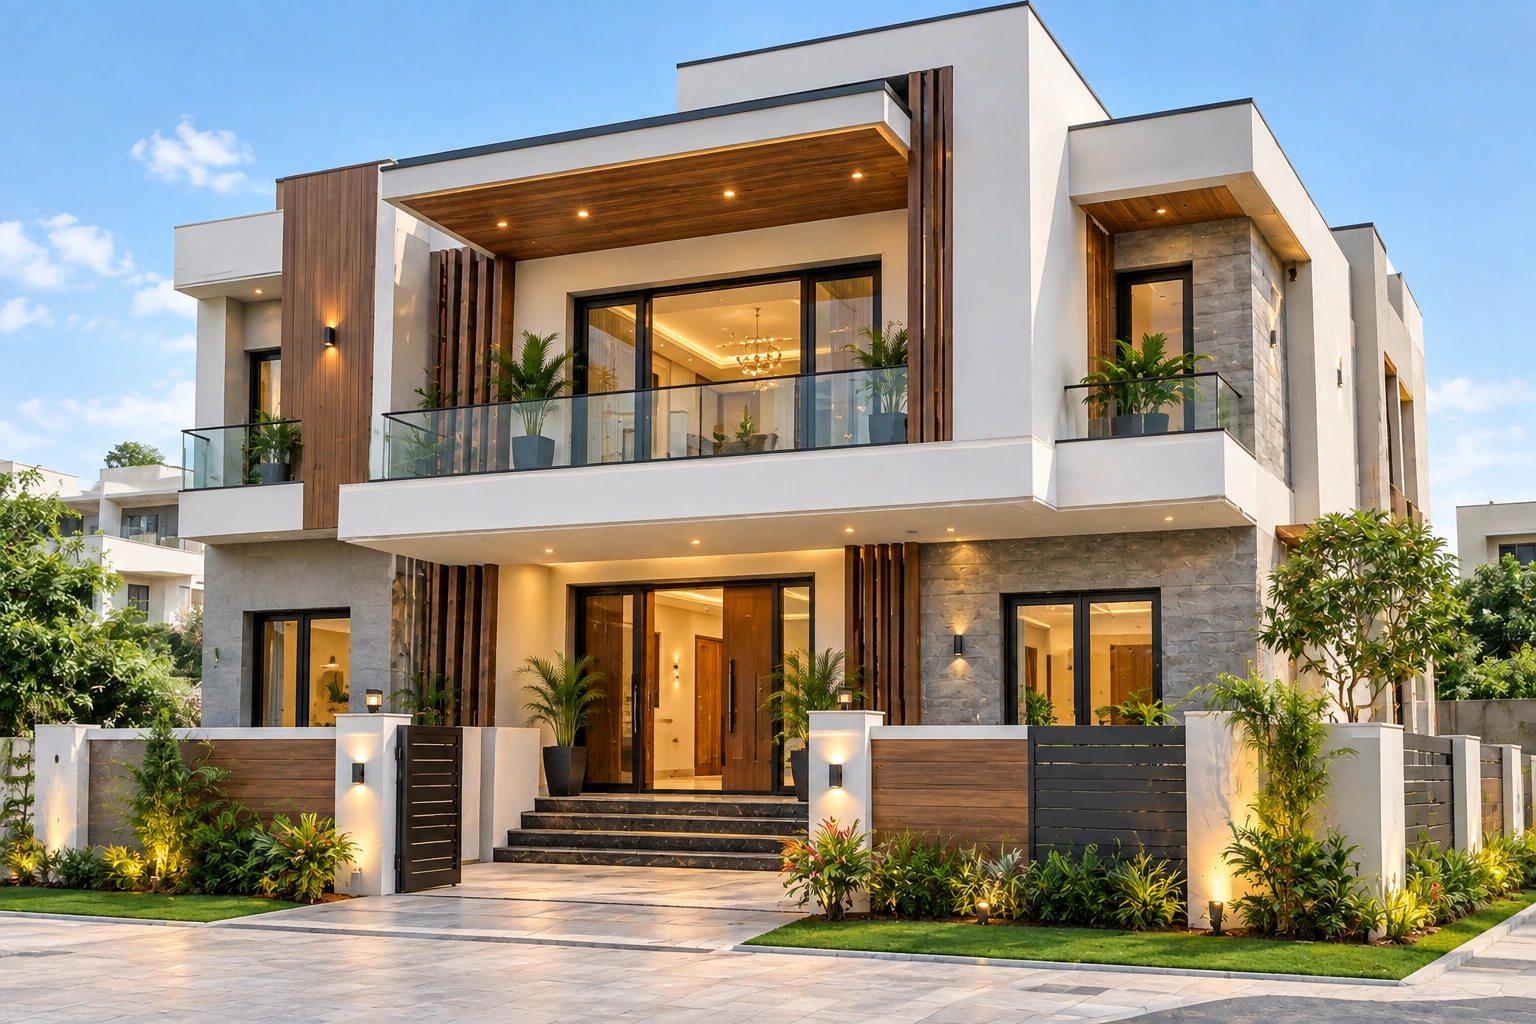
At Innovative Architects, We Create Realistic 3D Architectural Visualizations That Help You Understand How Your Project Can Look And Feel Before Construction Or Execution Begins. By Converting Architectural Plans, Elevations, And Design Concepts Into Detailed 3D Views, We Make It Easier To Evaluate Building Forms, Materials, Colours, Lighting, Furniture, Landscaping, And Overall Spatial Appearance. Our 3D Exterior Visualization, 3D Interior Visualization, Architectural 3D Rendering, And 3D Elevation Design Solutions Allow You To Explore Different Design Possibilities And Finalize Important Details With Greater Confidence. Whether You Are Planning A 3D House Design, Villa, Commercial Building, Office, Interior Space, Or Complete Architectural Project, Our 3D Architectural Design & Visualization Services In Faridabad Help Turn Your Ideas Into Clear, Realistic, And Presentable Visuals.
At Innovative Architects, We Transform Architectural Ideas, Floor Plans, And Design Concepts Into Detailed 3D Visual Experiences That Make Every Design Element Easier To Understand. Our 3D Architectural Design & Visualization Services In Faridabad Cover Building Exteriors, Interior Spaces, Elevations, Materials, Lighting, Furniture, Landscaping, And Architectural Details, Creating A Clear Representation Of The Proposed Project. Whether You Need A 3D House Design, 3D Building Design, Exterior Rendering, Interior Visualization, Or An Architectural Walkthrough, We Develop Visuals That Help You Explore The Design From Different Perspectives And Refine Important Details Before Execution. Our Approach Combines Architectural Understanding With Realistic Rendering To Create Visualizations That Are Practical, Detailed, And Aligned With Your Project Vision.
Effective 3D Architectural Visualization Combines Design Accuracy, Realistic Rendering, And Detailed Presentation To Help You Understand The Appearance, Materials, And Spatial Experience Of A Project Before Construction Begins.
From Outdated Spaces To Beautiful, Functional Homes, We Combine Thoughtful Planning, Modern Design, And Practical Renovation Solutions To Transform Every Part Of Your Property.
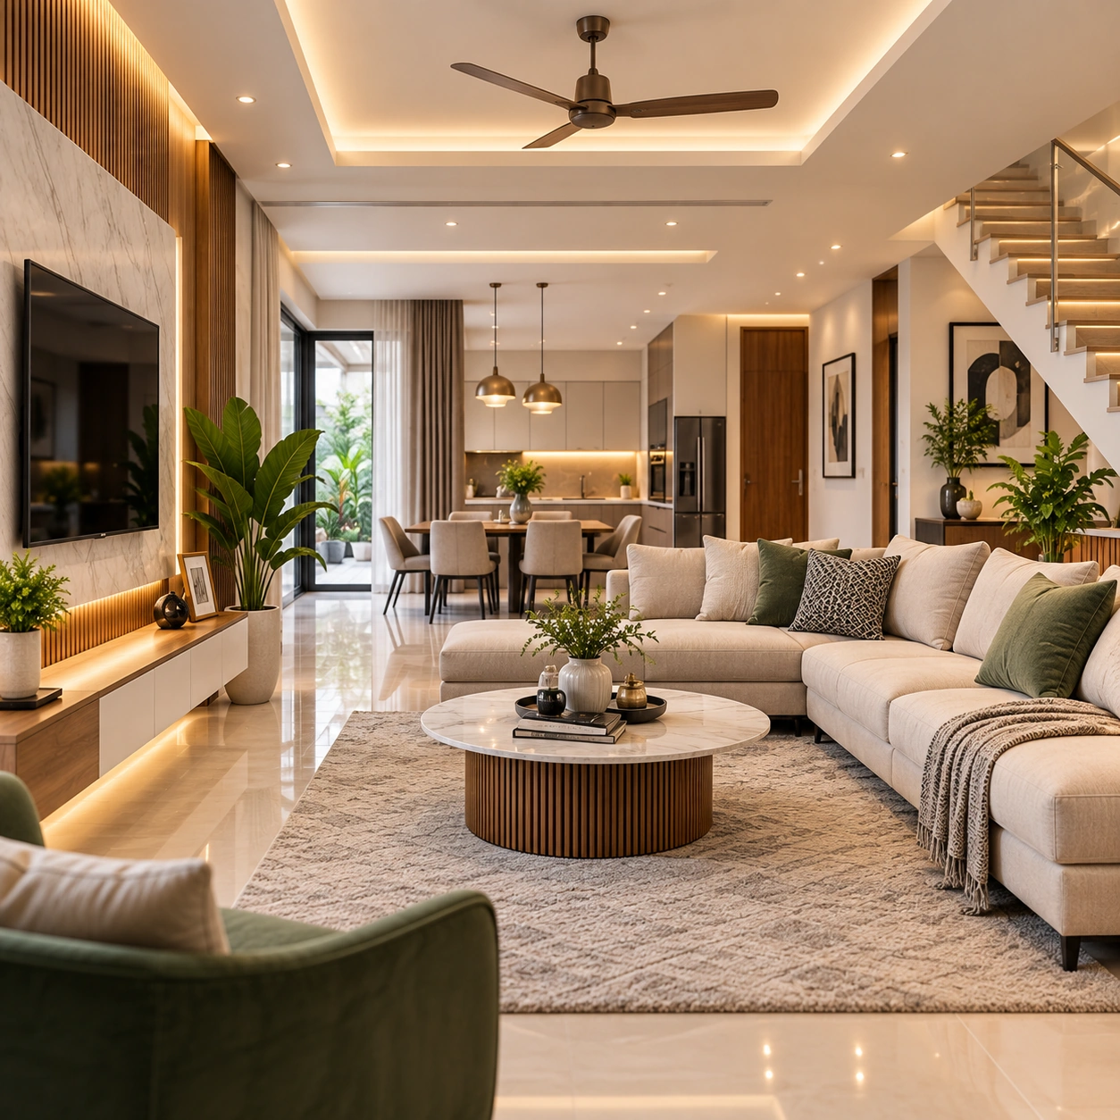
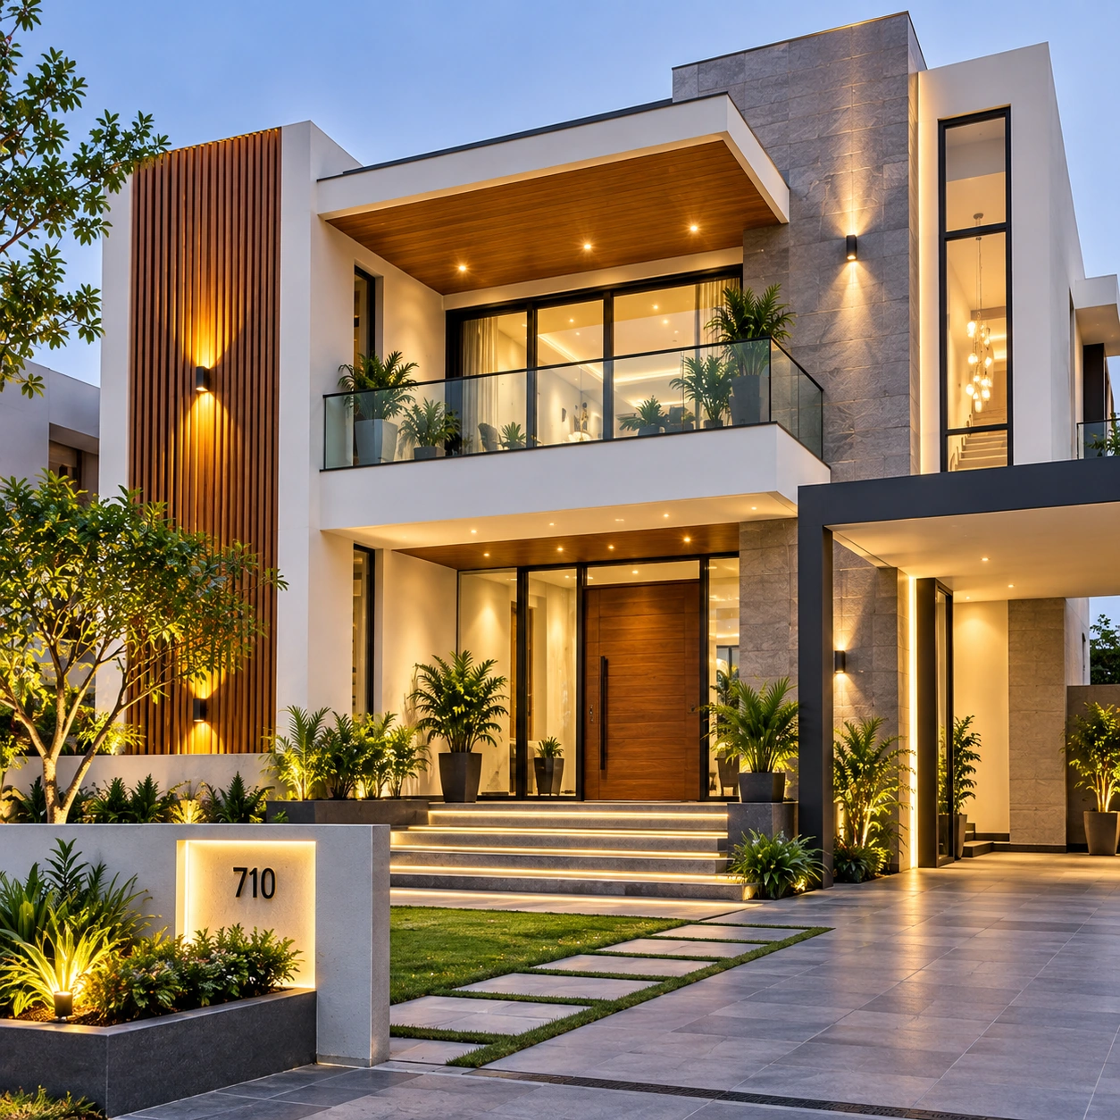
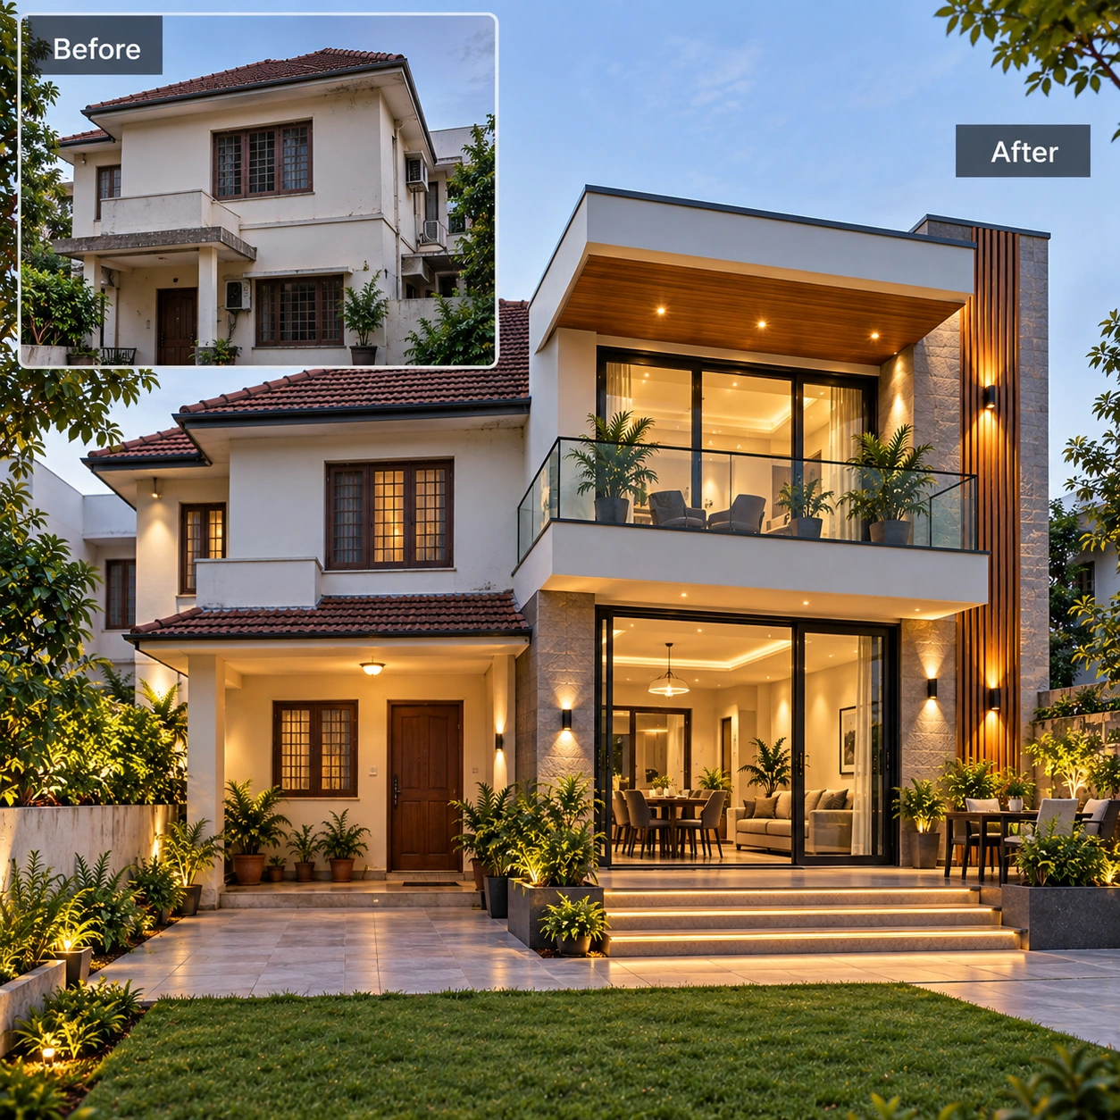
At Innovative Architects, We Provide Professional 3D Architectural Visualization Services In Faridabad That Turn Architectural Drawings And Design Concepts Into Clear, Detailed, And Realistic Visuals. Our Approach Covers 3D Modeling, Exterior And Interior Views, Elevation Design, Material Selection, Lighting, Furniture, Landscaping, And Overall Spatial Detailing To Present The Proposed Design More Effectively. Whether You Need A 3D House Design, Villa Visualization, Commercial Building Render, Interior Visualization, Or Architectural Walkthrough, We Create Customized Visuals That Help You Review Design Ideas, Understand The Final Appearance, And Make Confident Decisions Before Construction Begins.
At Innovative Architects, We Combine Architectural Expertise, Advanced 3D Modeling, And Realistic Rendering Techniques To Transform Design Concepts Into Detailed Visual Presentations That Help Clients Understand Their Projects Before Construction Begins.
At Innovative Architects, We Transform Architectural Ideas, Floor Plans, Elevations, And Design Concepts Into Detailed 3D Visuals That Help You Understand Your Project Before Construction Begins. Our 3D Architectural Design & Visualization Services In Faridabad Are Created For Residential, Commercial, Villa, Office, And Interior Projects, With A Strong Focus On Realistic Design And Clear Presentation.
Our Process Covers Everything From Accurate 3D Modeling And 3D House Design To Exterior Facades, Interior Spaces, Materials, Colours, Lighting, Furniture, Landscaping, And Architectural Details. Through Architectural 3D Rendering, We Present Your Proposed Design With Realistic Proportions, Textures, Shadows, And Finishes, Making It Easier To Review The Overall Appearance Before Execution.
With 3D Exterior Visualization, You Can Explore Building Facades, Elevations, Entrances, Windows, Balconies, Landscaping, And Outdoor Features In A Realistic Setting. Our 3D Interior Visualization Helps You Preview Living Rooms, Bedrooms, Kitchens, Offices, And Other Spaces With Furniture, Flooring, Ceiling Design, Lighting, Colours, And Décor. This Gives You A Better Understanding Of How Different Elements Will Work Together Within The Space.
Our 3D Elevation Design Solutions Help Develop A Clear Visual Identity For Your Building. We Experiment With Suitable Materials, Textures, Architectural Features, Lighting, And Colour Combinations To Create A Balanced And Contemporary Exterior. Whether You Are Designing A New Home Or Updating An Existing Property, Realistic 3D Views Can Help You Compare Different Design Possibilities Before Finalizing The Concept.
For Larger Projects, Our 3D Building Design And Architectural Visualization Services Help Present The Overall Project In A Clear And Professional Way. Residential Buildings, Villas, Commercial Properties, Offices, And Other Developments Can Be Visualized From Multiple Angles To Communicate The Design More Effectively. Detailed Renders Also Make It Easier For Clients, Architects, Contractors, And Other Project Stakeholders To Understand The Proposed Architecture.
We Also Provide Architectural Walkthrough Services That Take Visualization A Step Further. Instead Of Viewing Individual Images, You Can Experience The Proposed Space Through A Continuous Visual Journey. Walkthroughs Can Show Exterior Approaches, Entrances, Interior Spaces, Room Connections, And Key Architectural Features, Giving You A Better Sense Of Scale, Movement, And Overall Experience.
A Major Advantage Of 3D Visualization Is The Ability To Review Design Decisions Before They Become Part Of The Final Project. Materials, Facade Treatments, Furniture Arrangements, Lighting Ideas, Colours, And Spatial Details Can Be Evaluated Through Realistic Visuals. This Makes The Design Process More Interactive And Helps Reduce Confusion During The Planning Stage.
At Innovative Architects, We Develop Each Visualization According To The Specific Requirements Of The Project. We Do Not Follow A One-Style-Fits-All Approach. The Architectural Character, Site Conditions, Design Intent, Functional Requirements, And Client Preferences Are Considered While Creating The 3D Visuals. This Allows Us To Produce Designs That Are Not Only Visually Appealing But Also Relevant To The Actual Project.
Whether You Need 3D House Design, 3D Building Design, 3D Exterior Visualization, 3D Interior Visualization, Architectural 3D Rendering, 3D Elevation Design, Or Architectural Walkthrough Services, Our Team Helps Turn Your Concepts Into Realistic And Easy-To-Understand Visuals. With Professional 3D Architectural Visualization Services In Faridabad, Innovative Architects Helps You Explore Your Design, Communicate Your Ideas Clearly, And Move Towards Construction With Greater Confidence.