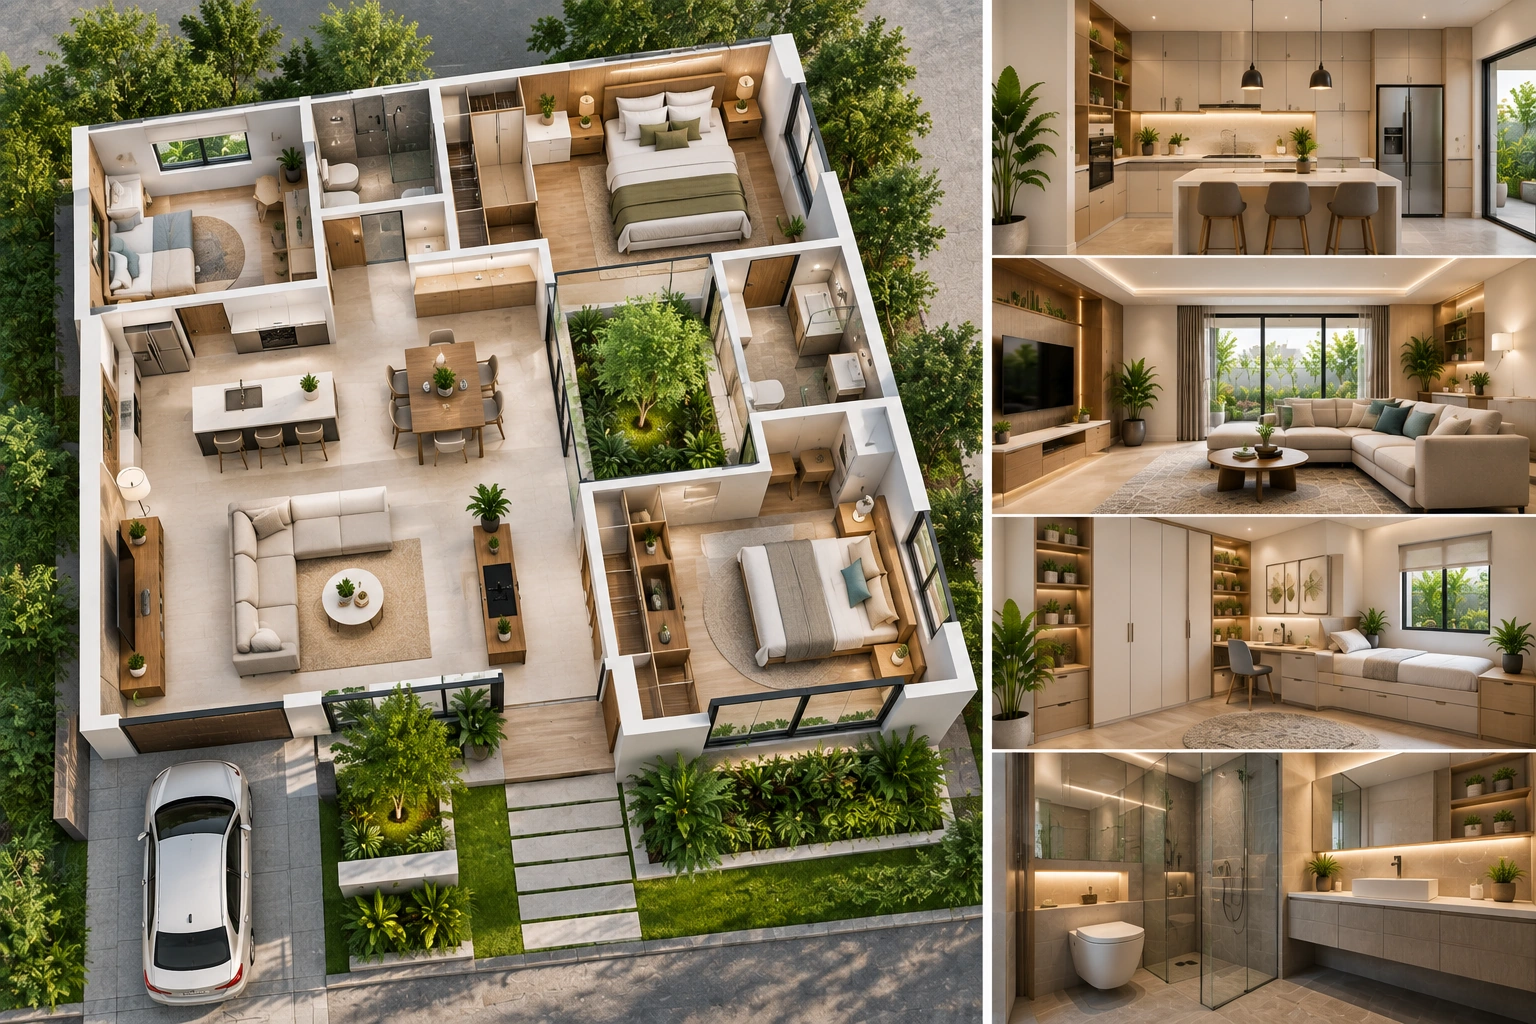
Leading Residential Architecture & Planning Firm In Faridabad

Creating Thoughtful Homes, Functional Spaces & Timeless Residential Designs

Our Residential Architecture & Planning Services

Thoughtful Residential Planning & Design Solutions For Modern Living

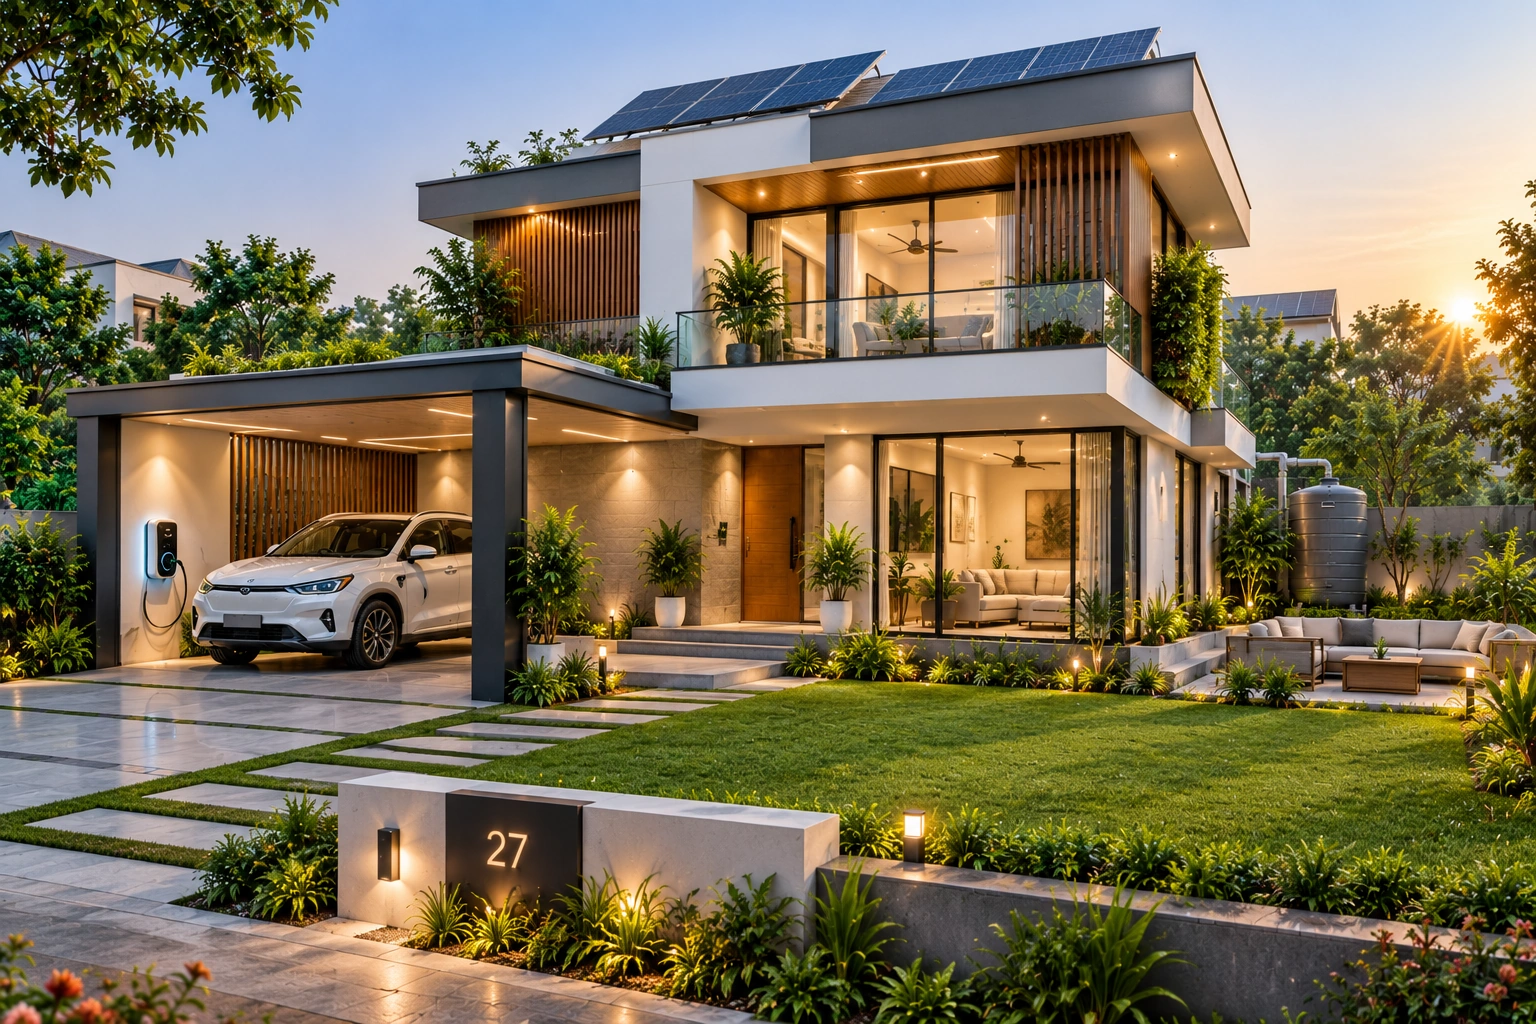
Residential Architecture Firm Faridabad

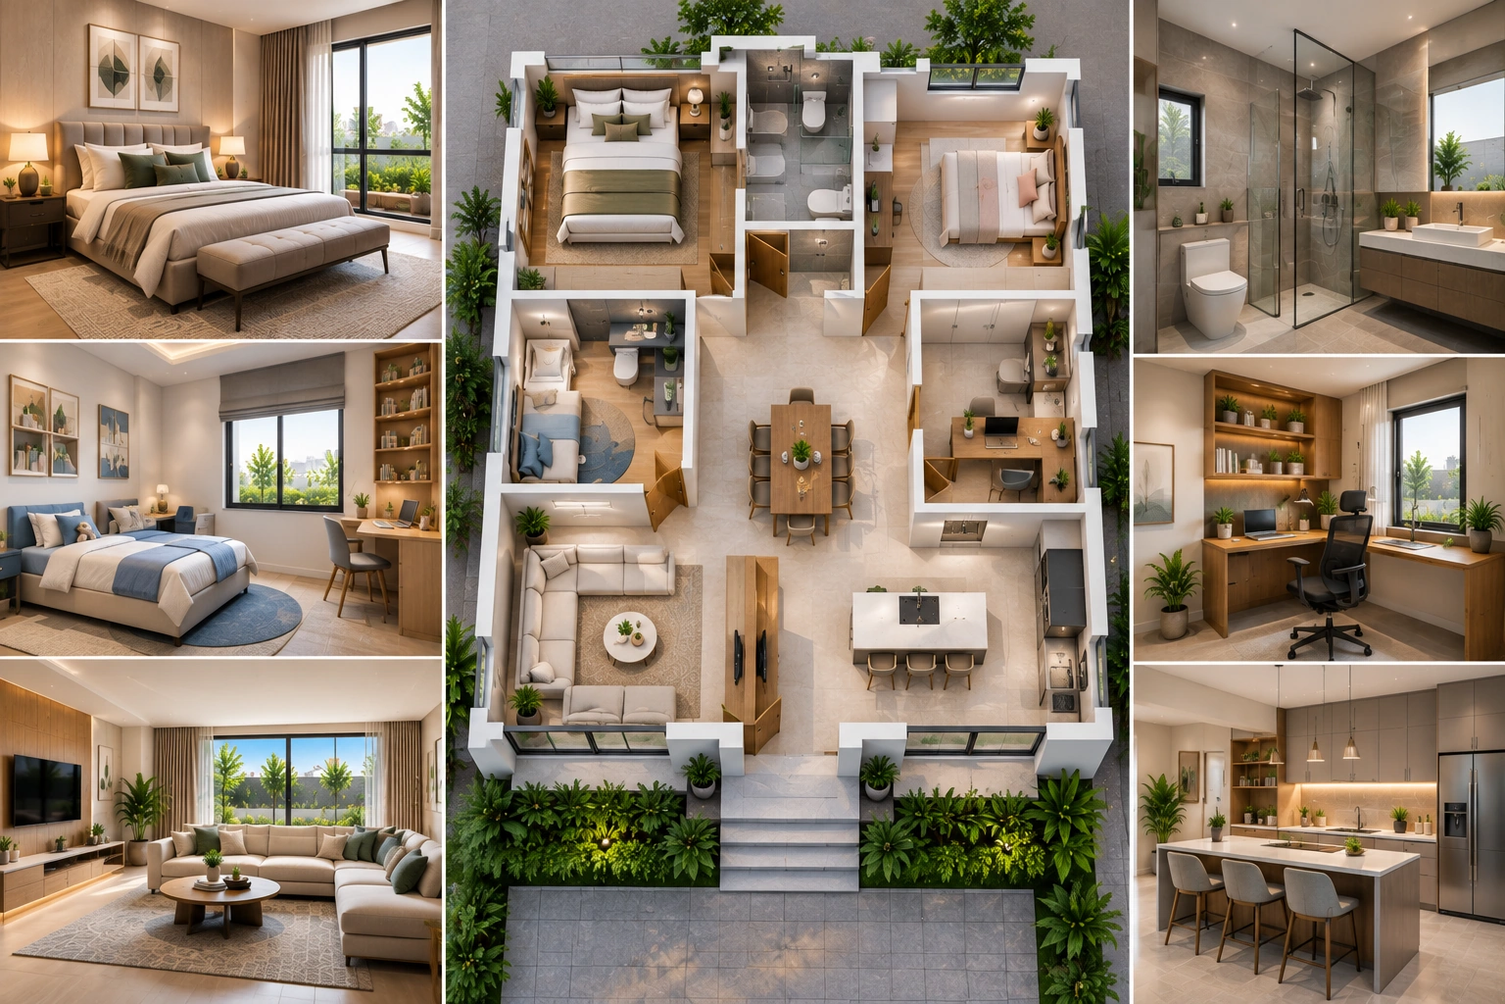
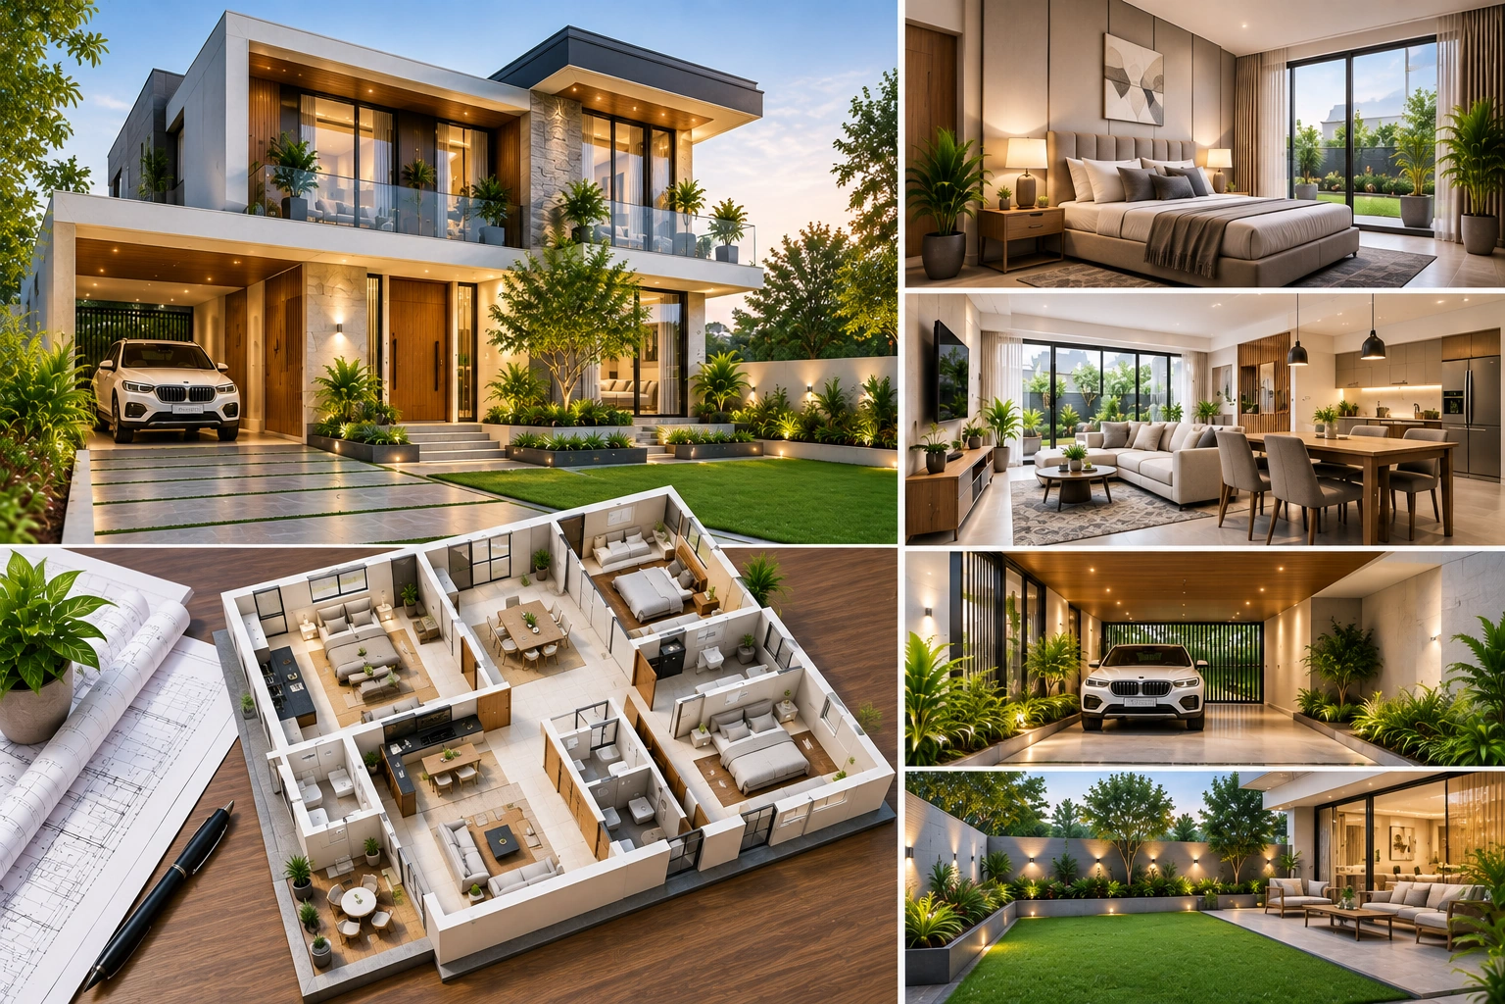
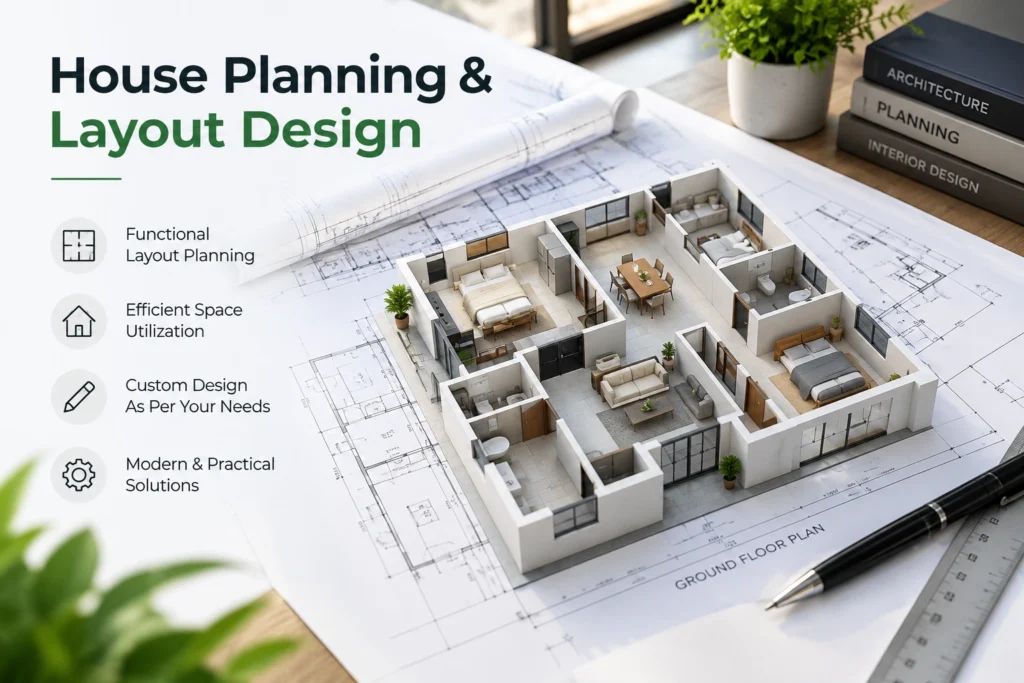
House Planning & Layout Design

We Create Functional Residential Floor Plans With Smart Space Utilization, Proper Room Zoning, Comfortable Circulation, Parking, Natural Light, And  Ventilation To Make Every Home Practical And Comfortable.

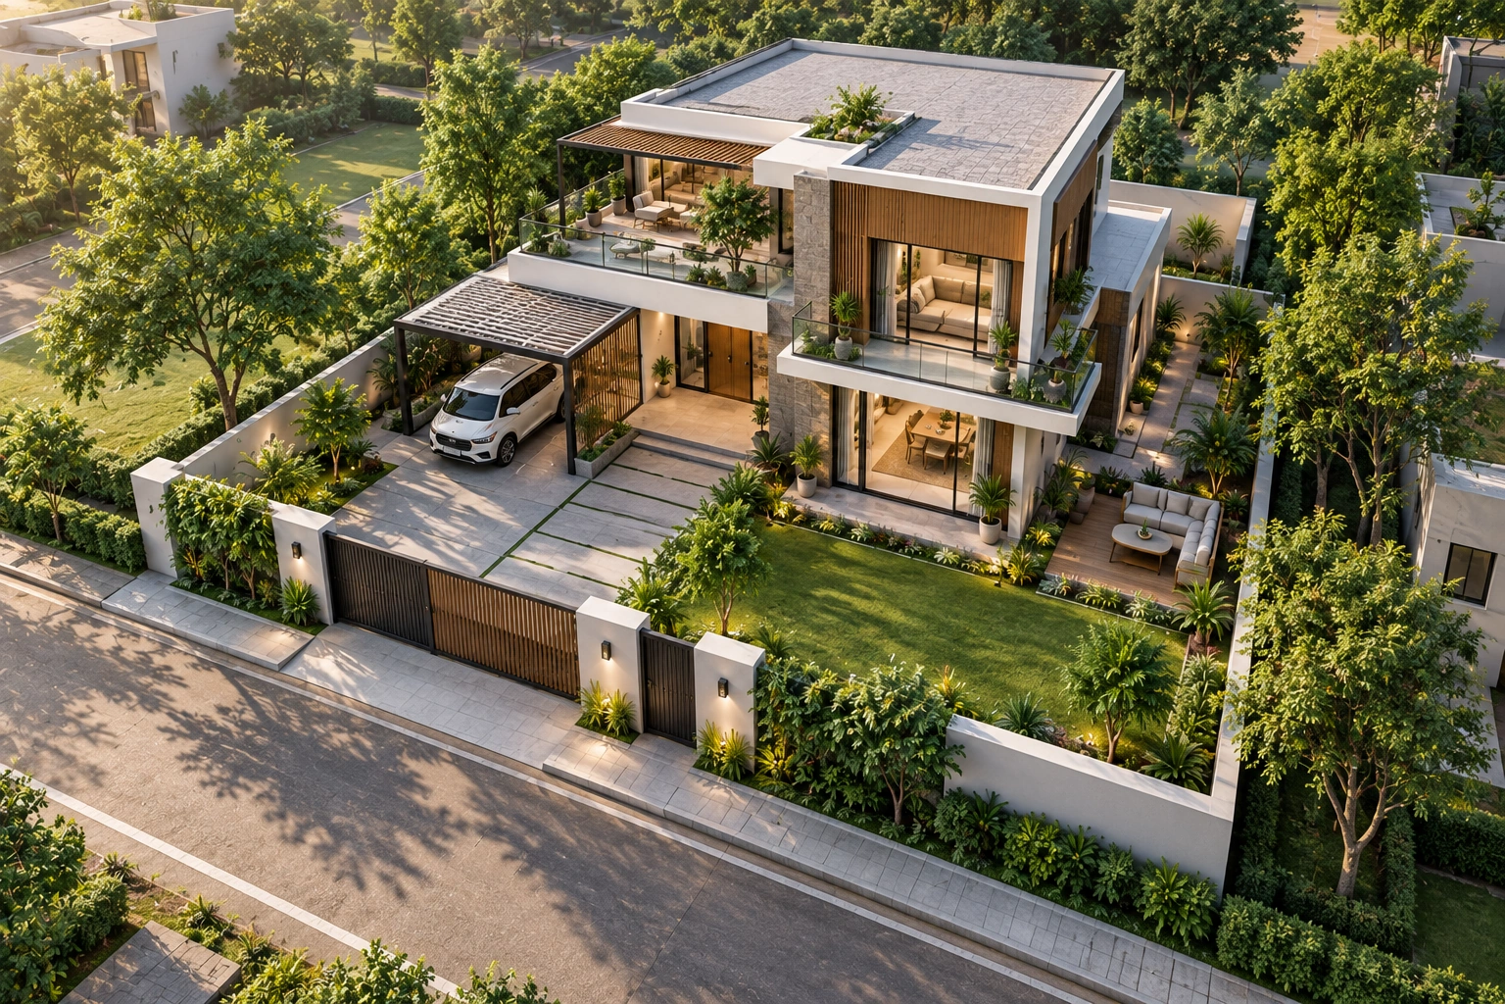
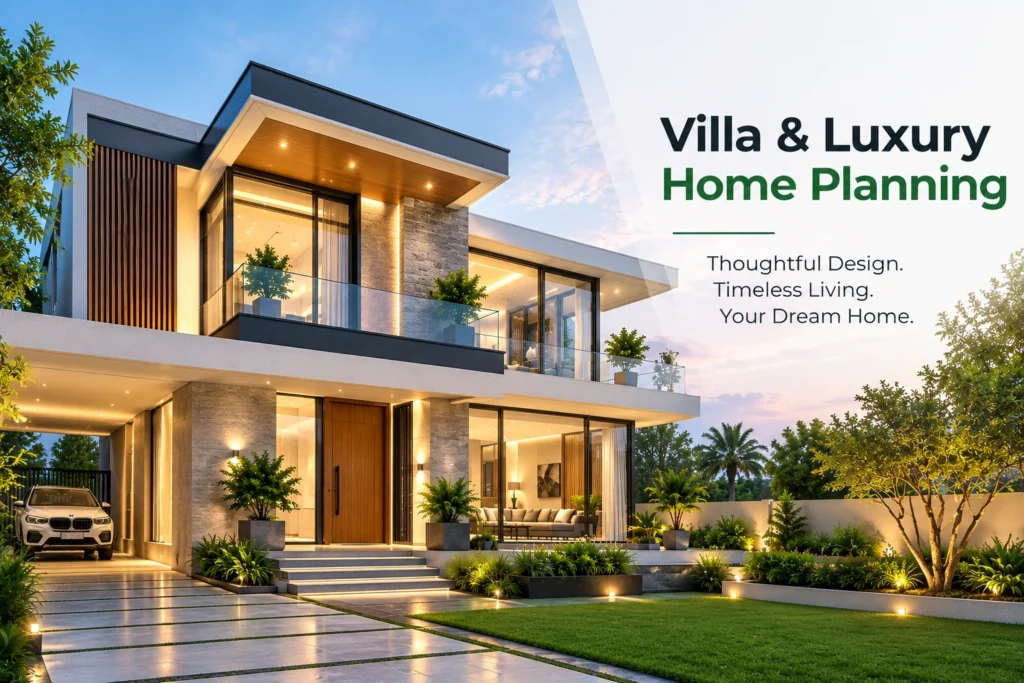
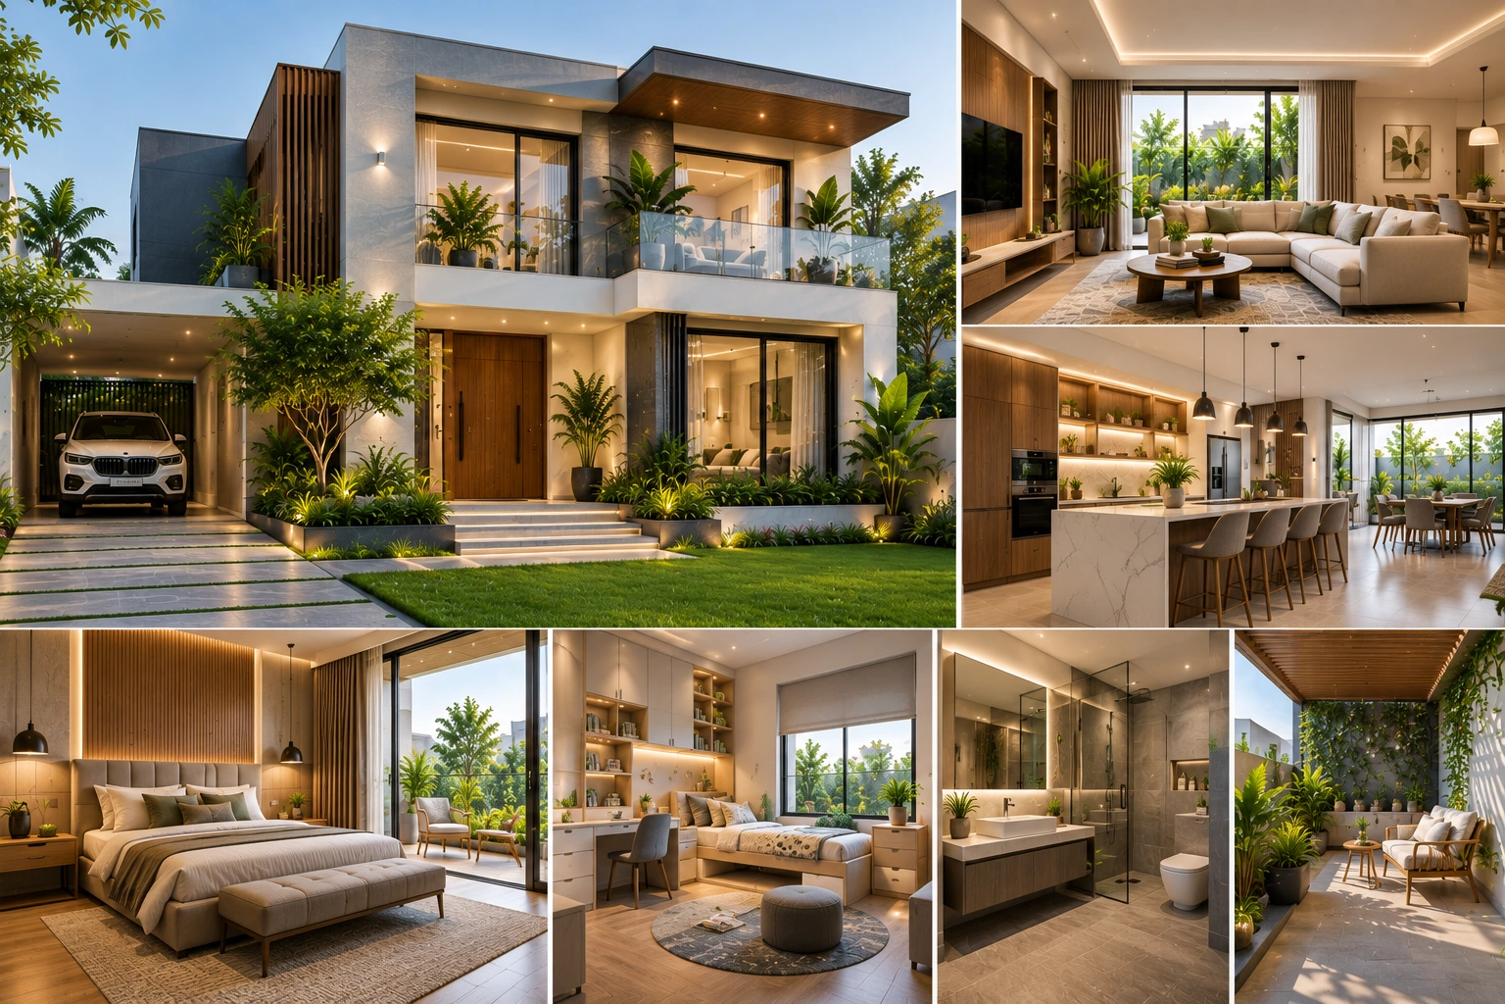
Villa & Luxury Home Planning

We Design Customized Villas And Luxury Homes With Thoughtful Planning, Elegant Elevations, Privacy, Indoor-Outdoor Connectivity, And Modern Lifestyle Features, Creating Homes That Are Both Beautiful And Highly Functional.

Our Residential Design Approach

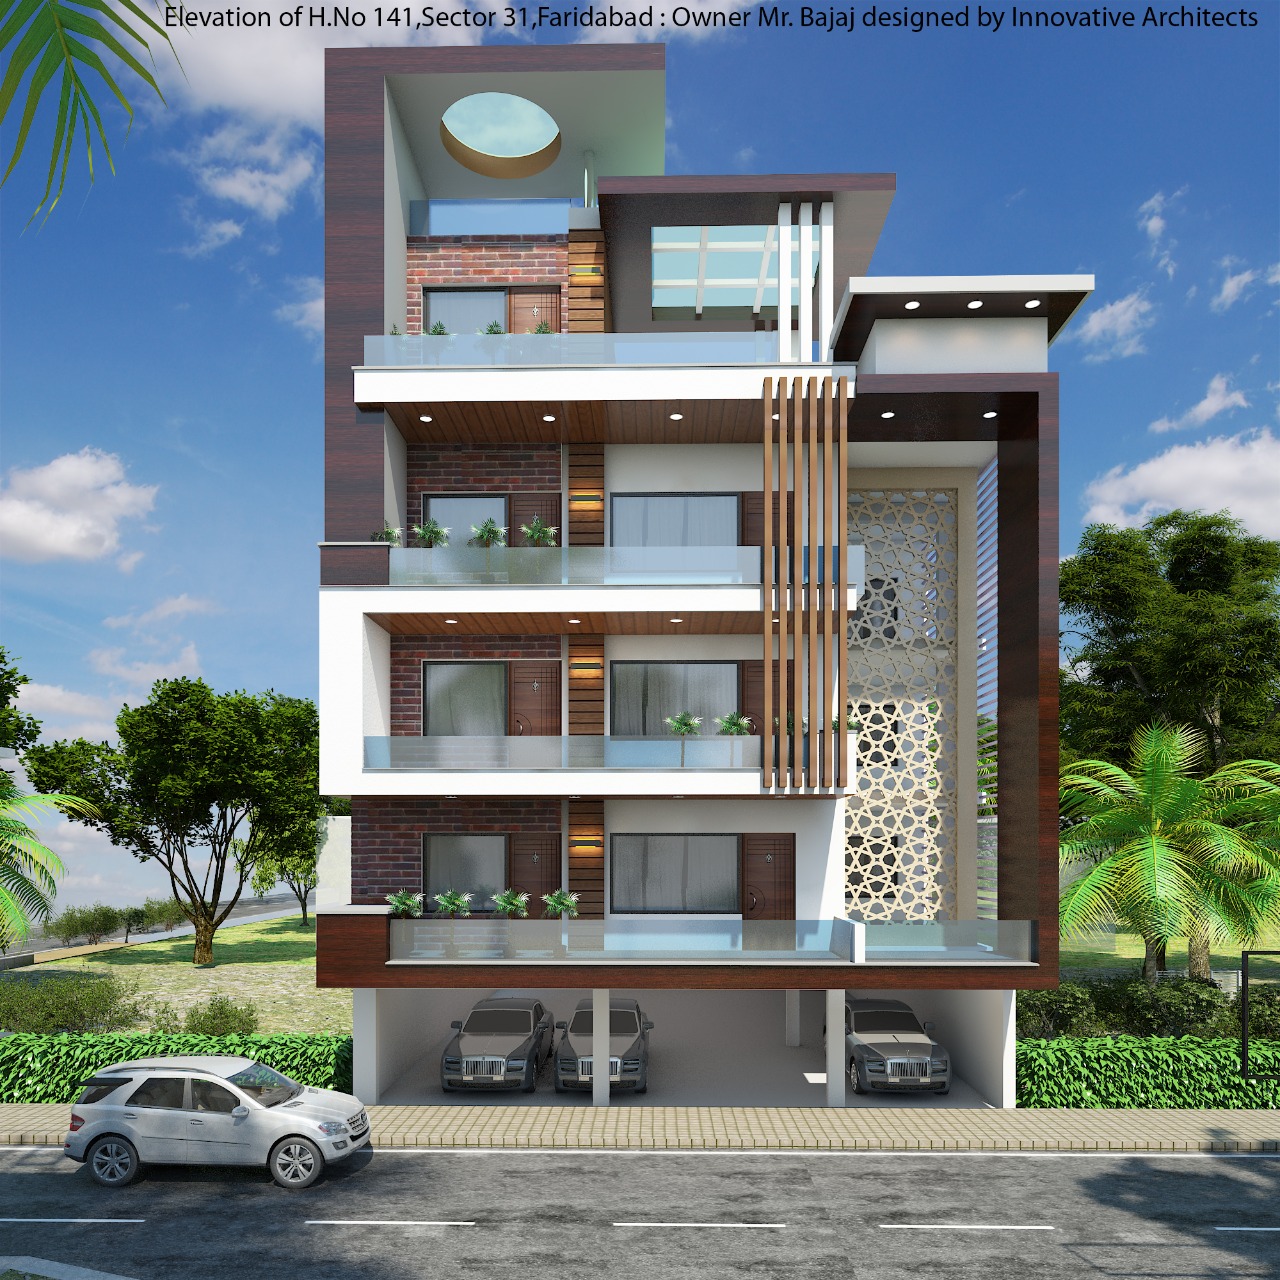
Mr. Vineet Bajaj Residence

A Contemporary Residential Project Designed With A Focus On Modern Architecture, Elegant Elevation, Functional Planning, And Refined Details. The Residence Reflects A Thoughtful Balance Of Aesthetics, Comfort, And Practical Space Utilization, Creating A Distinctive Luxury Home Designed Around The Client’s Requirements.

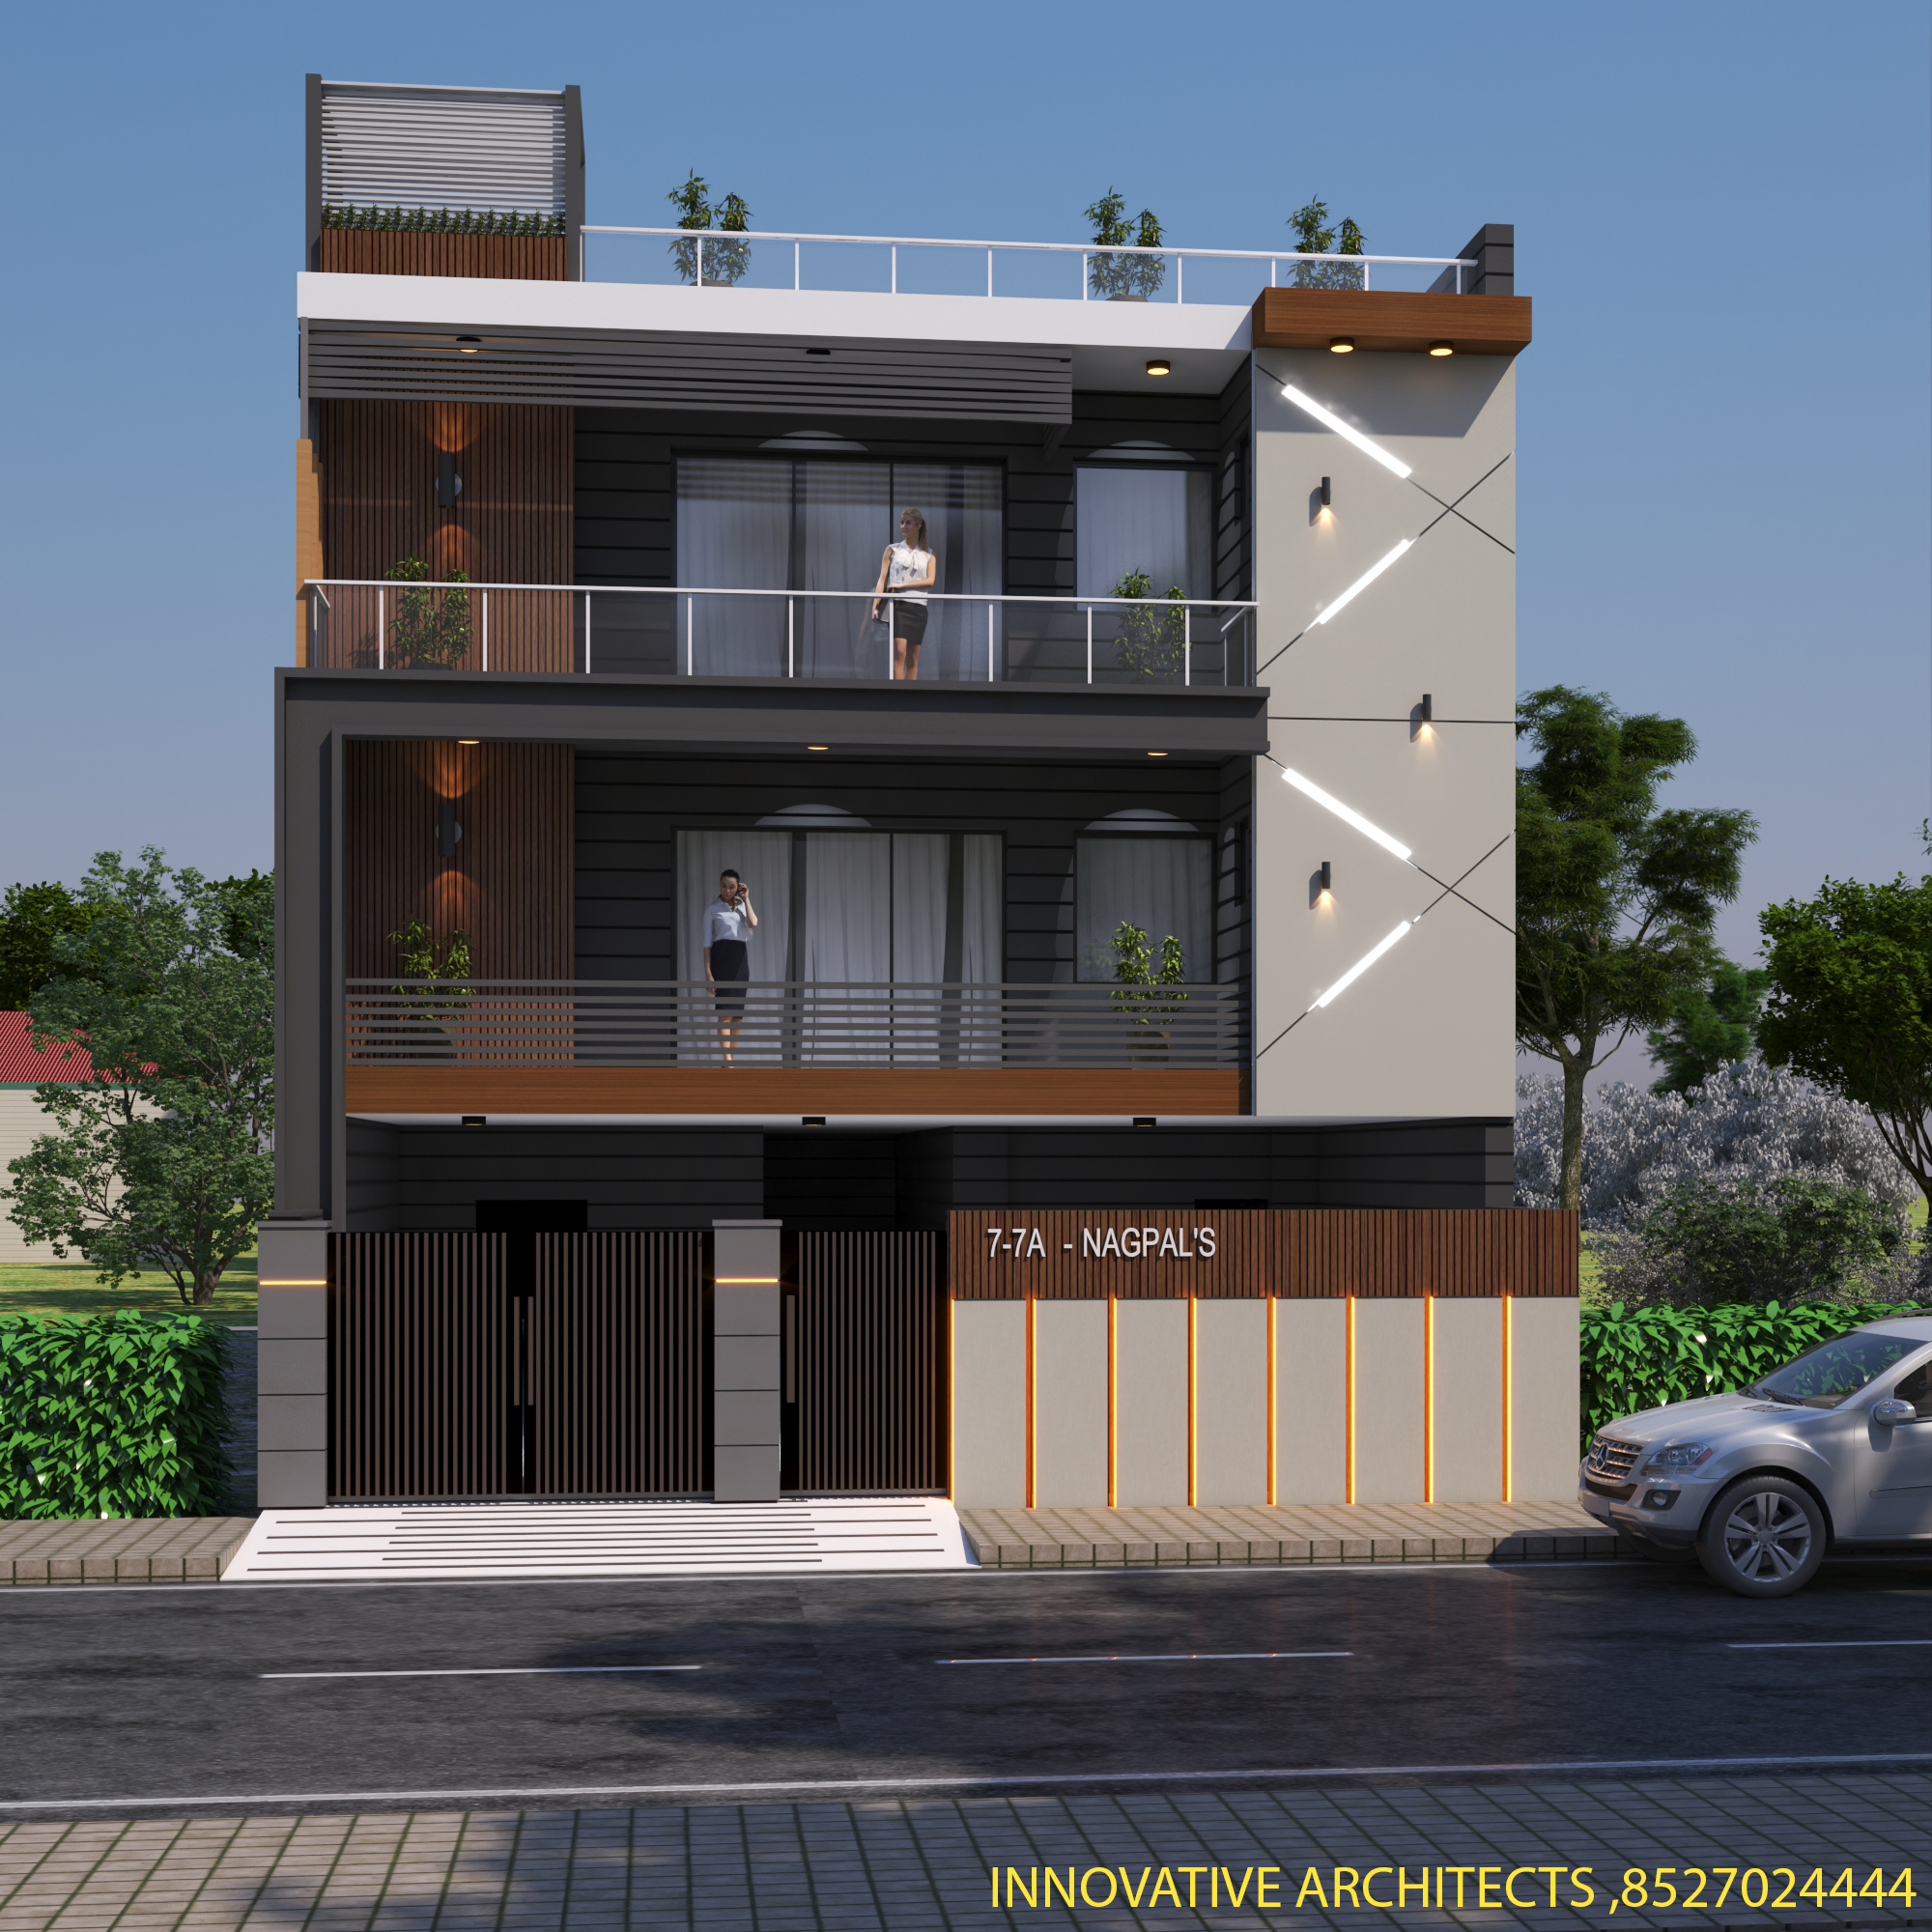
Mr. Tarun Nagpal Residence

A Modern Residential Project Designed With A Focus On Contemporary Architecture, Elegant Elevation, Functional Space Planning, And Sophisticated Details. The Residence Combines Modern Design Elements With Practical Living Spaces To Create A Comfortable And Visually Appealing Home Tailored To The Client’s Requirements.

FRONT-ELEVATION-_1099-_19-scaled

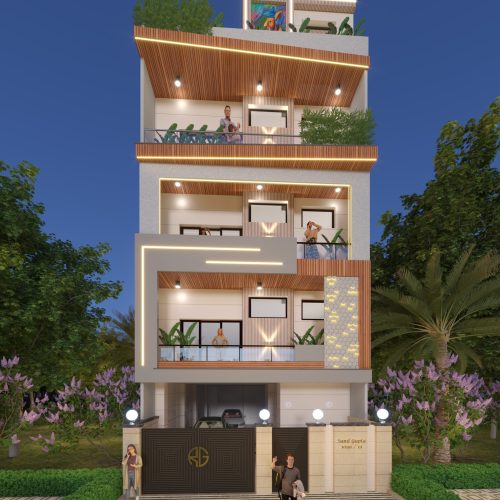
Mr. Sunil Gupta Residence

A Contemporary Residential Project Designed With A Focus On Elegant Architecture, Functional Space Planning, And A Distinctive Exterior. Innovative Architects Developed The Residence To Balance Modern Aesthetics, Comfort, Natural Light, And Practical Living Requirements, Creating A Well-Planned Home

Functional Space Planning

We Plan Every Residential Space With Careful Attention To Room Sizes, Movement, Furniture Placement, Privacy, Parking, And Daily Activities, Ensuring A Comfortable And Efficient Home Layout.

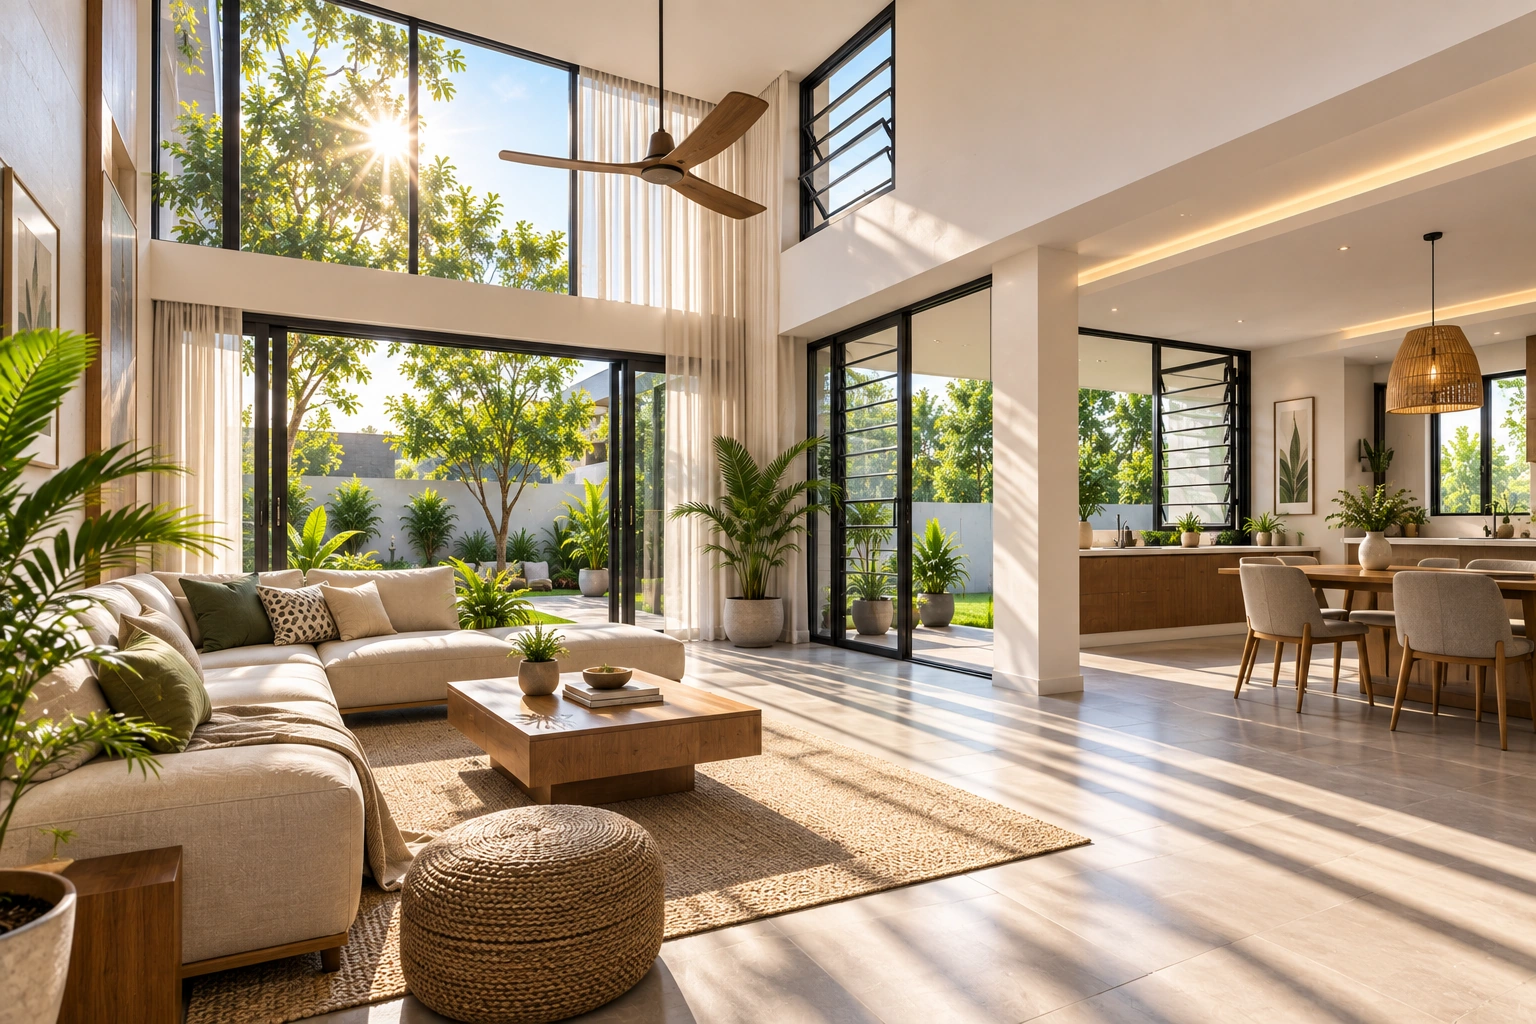
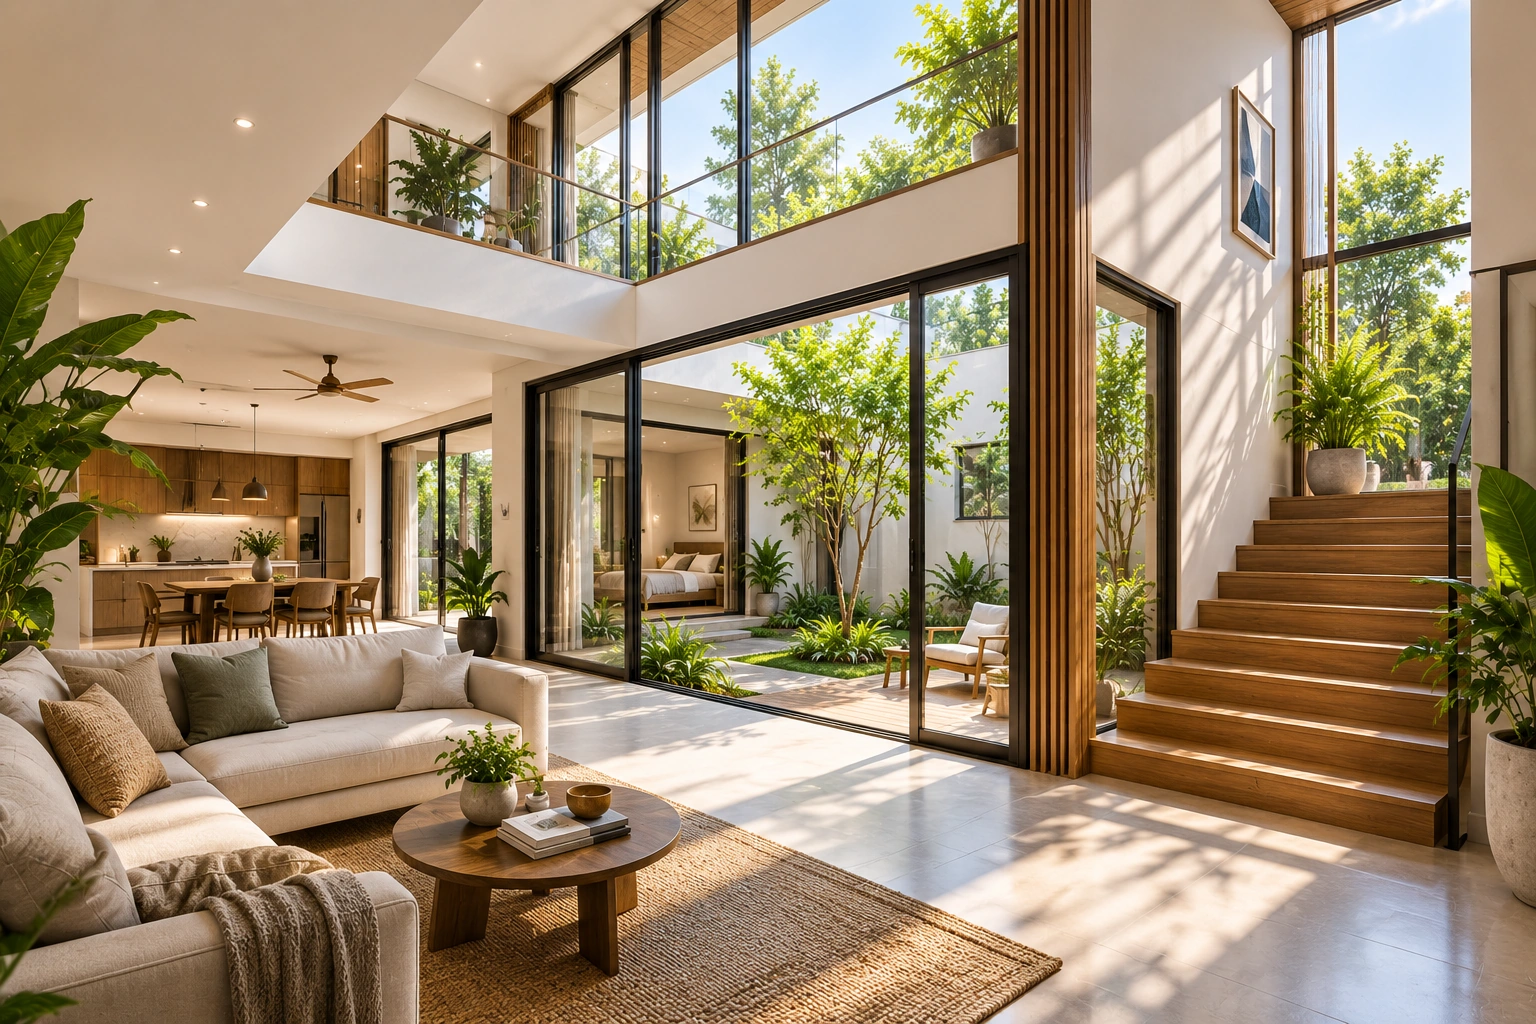
Natural Light & Ventilation

We Strategically Plan Building Orientation, Windows, Open Spaces, And Courtyards To Maximize Natural Light And Cross Ventilation, Creating Healthy And Comfortable Living Environments.

Lifestyle-Focused Design

We Understand The Client’s Lifestyle, Needs, Preferences, And Future Requirements To Create Personalized Residential Designs That Balance Aesthetics, And Long-Term Usability.

Expert Residential Architecture & Planning Services In Faridabad

At Innovative Architects, we create residential spaces that are thoughtfully planned around the way people live, work, and grow. As a trusted Residential Architecture Firm Faridabad, we combine architectural expertise, intelligent planning, and contemporary design to develop homes that are comfortable, functional, visually appealing, and suited to long-term requirements.

From independent houses and villas to modern residential buildings and complete housing developments, we provide customized architectural solutions based on the plot, site conditions, lifestyle, and project requirements. Our Residential Architecture Services in Faridabad focus on practical layouts, efficient space utilization, natural light, ventilation, privacy, circulation, and seamless integration of essential spaces.

Whether you need House Planning Services in Faridabad, villa planning, residential building design, or Residential Site Planning in Faridabad, our team develops coordinated design solutions from concept planning to detailed architectural development. We also serve residential projects across Faridabad and Delhi NCR, creating designs that balance aesthetics, functionality, and future needs.

Residential Architecture Services

Residential Architectural Design

Our Services

Creative And Practical Residential Architectural Concepts Designed Around Your Plot, Lifestyle, Space Requirements, Functional Needs, And Vision, Creating Homes That Are Comfortable, Efficient, And Personalized.

Residential Architecture & Home Design

We Create Thoughtful Residential Architecture & Home Designs That Combine Functionality, Aesthetics, Comfort, And Efficient Space Utilization. From Floor Planning And Building Layouts To Elevations And Exterior Design, Our Solutions Are Tailored To Suit The Client’s Lifestyle, Site Conditions, And Long-Term Residential Requirements.

Residential Project Planning & Consultation

We Provide Professional Residential Project Planning & Consultation To Help Clients Make Informed Design Decisions From The Early Planning Stage. Our Team Evaluates Site Conditions, Space Requirements, Budget, Lifestyle Needs, And Project Goals To Develop Practical Planning Strategies For Homes, Villas, And Residential Developments.

Villa & Luxury Home Design

We Design Elegant And Personalized Villas & Luxury Homes With Thoughtful Floor Planning, Spacious Layouts, Modern Elevations, Privacy, Natural Light, And Seamless Indoor-Outdoor Connectivity, Creating Comfortable And Sophisticated Living Spaces.

Residential Site Planning & Development

We Plan Residential Sites With Careful Attention To Plot Utilization, Building Placement, Access, Parking, Open Spaces, Landscape, And Essential Services, Creating Well-Organized Residential Developments That Support Comfort, Functionality, And Future Growth.

Why Choose Us For Residential Architecture & Planning

Led By Experienced Architects With 15+ Years Of Industry Expertise, We Deliver Thoughtful Residential Planning And Design Solutions Tailored To Each Client’s Lifestyle, Site, And Project Requirements.

Every Home Is Unique, So We Create Personalized Residential Designs Based On Your Lifestyle, Plot Conditions, Space Requirements, Preferences, And Long-Term Needs.

We Use Advanced Tools Such As AutoCAD, 3D Visualization, And Revit To Develop Accurate Residential Plans, Detailed Designs, And Realistic Visualizations With Greater Precision And Clarity.

We Incorporate Sustainable Materials, Energy-Efficient Planning, Natural Light, Ventilation, And Green Building Principles To Create Comfortable Homes With Lower Environmental Impact And Long-Term Efficiency.

We believe successful residential architecture starts with understanding the people, site, and purpose behind every  home. At Innovative Architects, we create thoughtfully planned residences that combine comfort, functionality, privacy, visual appeal, and efficient use of space. Every design is developed after understanding the plot, site conditions, lifestyle, budget, and long-term requirements of the client.

Our Residential Architecture and Planning in Faridabad approach considers plot orientation, climate, natural light, ventilation, circulation, landscaping, parking, and future expansion. By combining creative architectural ideas with practical planning, we develop homes that are comfortable, efficient, sustainable, and suitable for everyday living.

As an experienced Residential Architecture Firm Faridabad, our team of architects, residential designers, drafting professionals, estimation specialists, and engineers works together on independent houses, villas, luxury residences, and residential developments. We coordinate architectural and technical requirements to create detailed and practical solutions suited to each project.

Our Residential Architecture Services in Faridabad cover the complete design process, from initial consultation and site analysis to concept development, design refinement, approval coordination, detailed drawings, tender documentation, and construction-stage support. This integrated approach helps ensure better coordination between planning, design, and execution while creating residential spaces tailored to the needs of each client.

Key Elements Of Residential Architecture & Planning

Efficient Space Planning

Efficient Space Planning

Our Residential Planning Services in Faridabad focus on making the best use of available space through smart and practical layouts. We carefully plan room placement, circulation, parking, utility areas, and outdoor spaces according to the plot and family requirements. Our House Planning Services in Faridabad balance functionality, comfort, privacy, natural light, and ventilation. Each layout is designed for smooth movement and efficient space utilization. We create flexible residential plans that remain practical for present and future needs.
Natural Light & Ventilation

Natural Light & Ventilation

Our Residential Architecture Services in Faridabad incorporate natural light and fresh air through thoughtful building orientation, strategic window placement, open spaces, and effective ventilation planning. We create bright, airy, and comfortable homes while maintaining privacy, energy efficiency, and a healthy indoor environment.


Functional Room Layouts

Functional Room Layouts

Our House Planning Services in Faridabad create well-organized floor plans with clearly defined living areas, bedrooms, kitchens, bathrooms, utility spaces, and other essential zones. We arrange each space according to everyday family needs, ensuring privacy, comfort, smooth movement, and practical functionality.

Site Responsive Planning

Site Responsive Planning

Our Residential Site Planning in Faridabad considers plot shape, orientation, surrounding conditions, local climate, sunlight, wind direction, privacy, and site access. We use these factors to develop practical residential layouts that suit the site and support comfortable, functional, and well-connected homes.

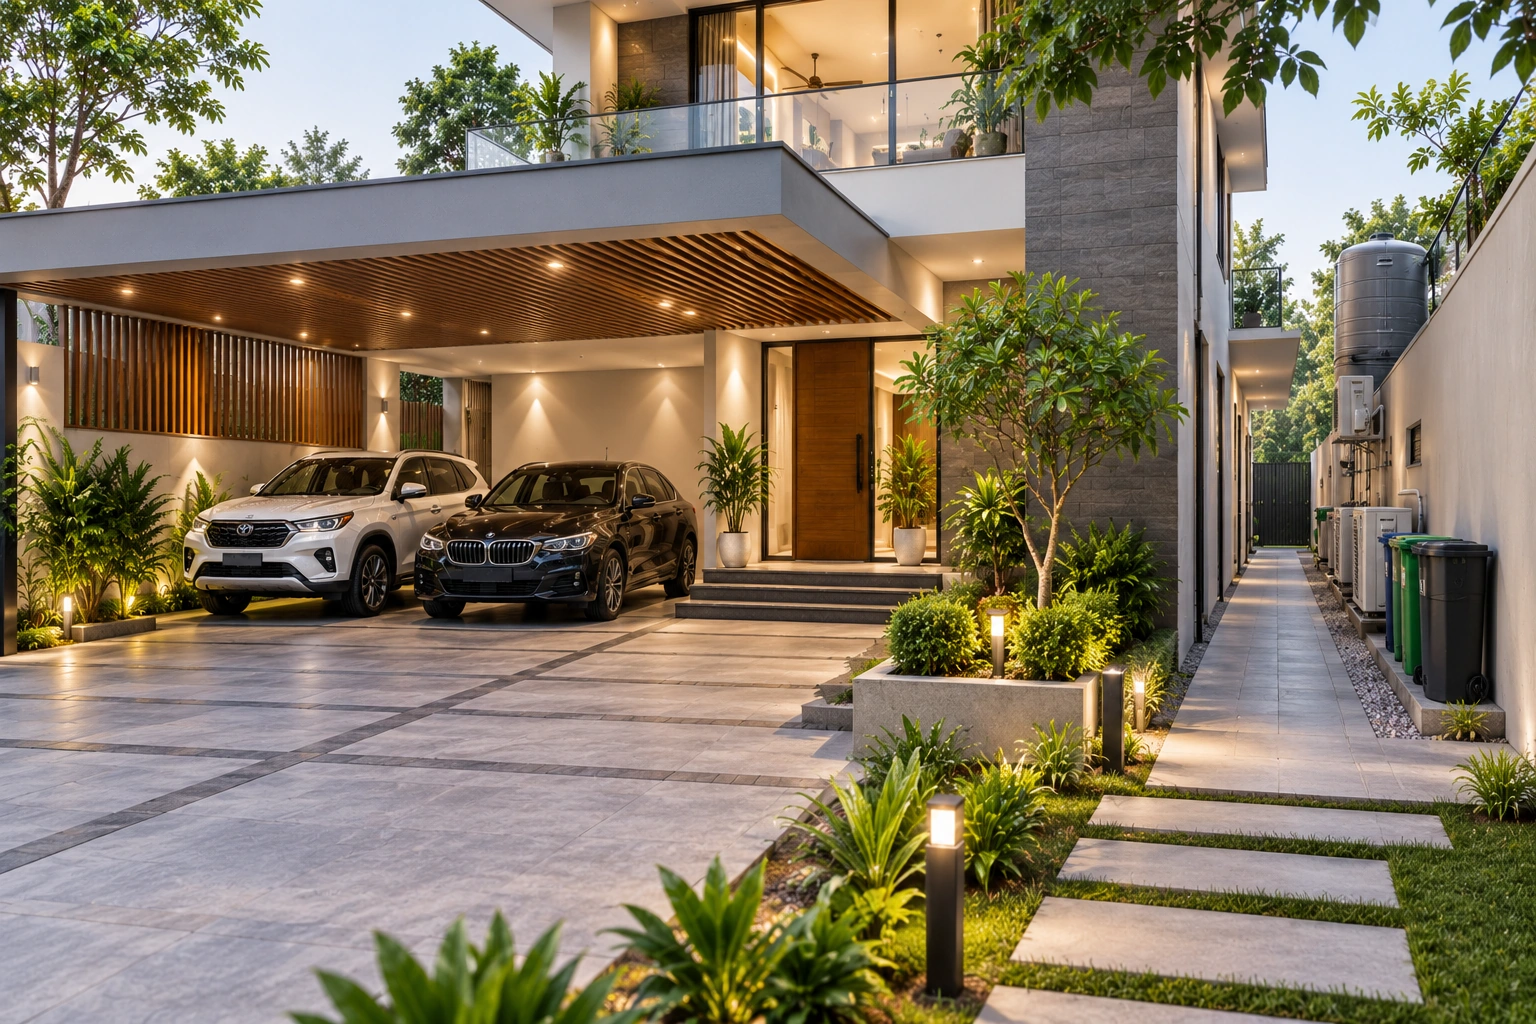
Parking & Service Planning

Parking & Service Planning

Our Residential Planning Services in Faridabad include careful planning of parking, entrances, exits, staircases, service areas, electrical systems, plumbing, and other essential requirements. We coordinate these elements within the overall layout to create homes that are practical, accessible, safe, and comfortable for everyday living.

Future-Ready Home Planning

Future-Ready Home Planning

Our Residential Architecture and Planning Services in Faridabad consider future family needs and potential expansion from the initial design stage. We plan flexible spaces that can accommodate additional rooms, changing requirements, and future modifications. This approach ensures the home remains functional, adaptable, and comfortable for long-term living 

Frequently Asked Questions (FAQs)

What Does Residential Architecture & Planning Include?

Residential Architecture & Planning Includes Site Planning, House Layouts, Floor Plans, Building Design, Elevations, Space Planning, And Coordination Of Essential Architectural And Engineering Requirements.

Do You Provide Residential Architecture Services In Faridabad?

Yes, We Provide Professional Residential Architecture & Planning Services In Faridabad For Independent Houses, Villas, And Residential Developments, With Solutions Tailored To The Site And Client Requirements.

Can You Design A House Plan According To My Plot Size?

Yes, We Develop Customized House Plans Based On Plot Size, Shape, Orientation, Setbacks, Access, Parking, Family Requirements, And Future Expansion Needs.

Do You Design Villas And Luxury Homes?

Yes, We Provide Customized Villa And Luxury Home Planning With Focus On Functional Layouts, Modern Elevations, Privacy, Natural Light, Ventilation, And Lifestyle Requirements.

Do You Provide Complete Residential Planning Support?

Yes, Our Team Supports Clients From Initial Consultation And Concept Planning To Detailed Design, Documentation, Approval Coordination, And Construction-Stage Support.

ENQUIRE NOW FOR RESIDENTIAL ARCHITECTURE & PLANNING SERVICES